
Just Listed
Address
3235 Us Route 2, North Hero, VT
Price
$ 475,000
Property Attributes
- MLS#5110232
- TypeSingle Family
- Listing Status Active
- CountyGRAND ISLE
- CityNorth Hero
- AreaGrand Isle
- NeighborhoodLake Champlain
- Zip05474
- StyleColonial,Historic Vintage
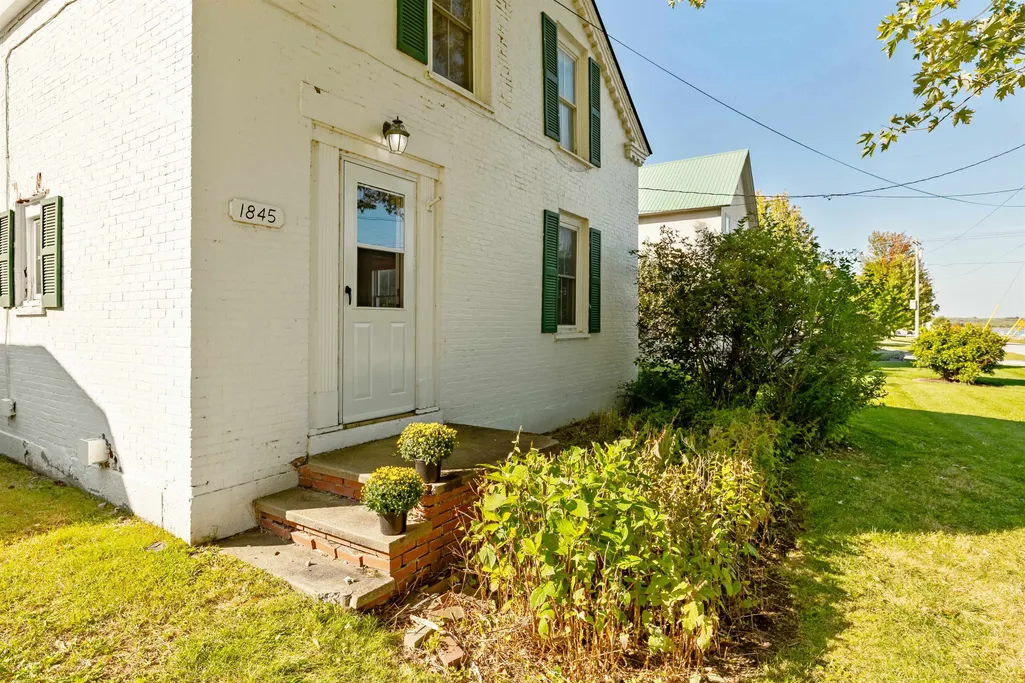
- Year Built1845
- Price$ 475,000
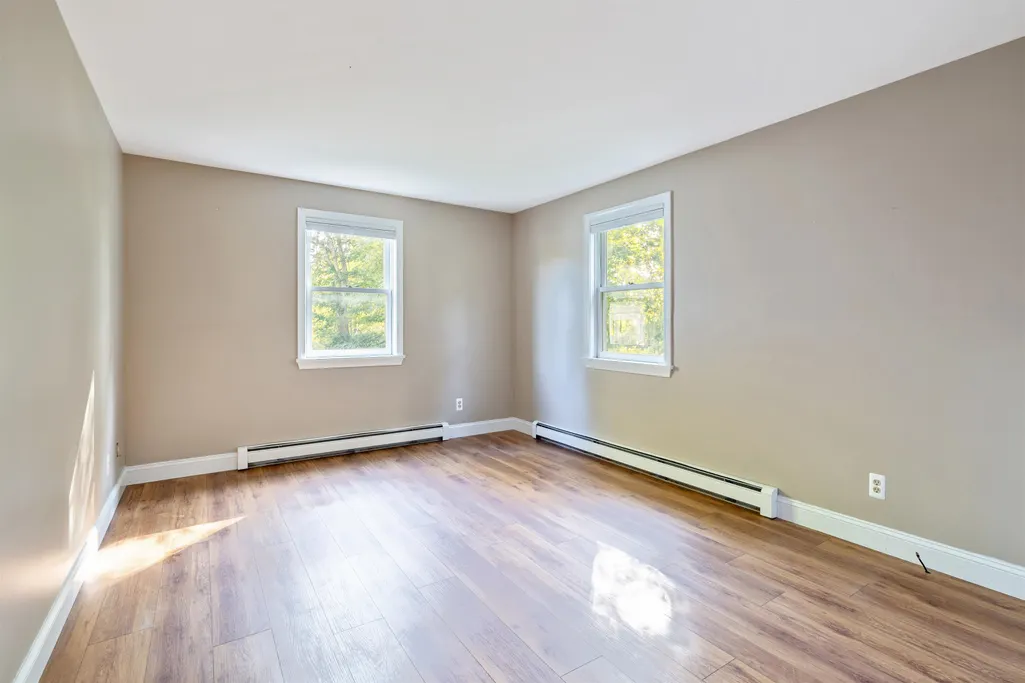
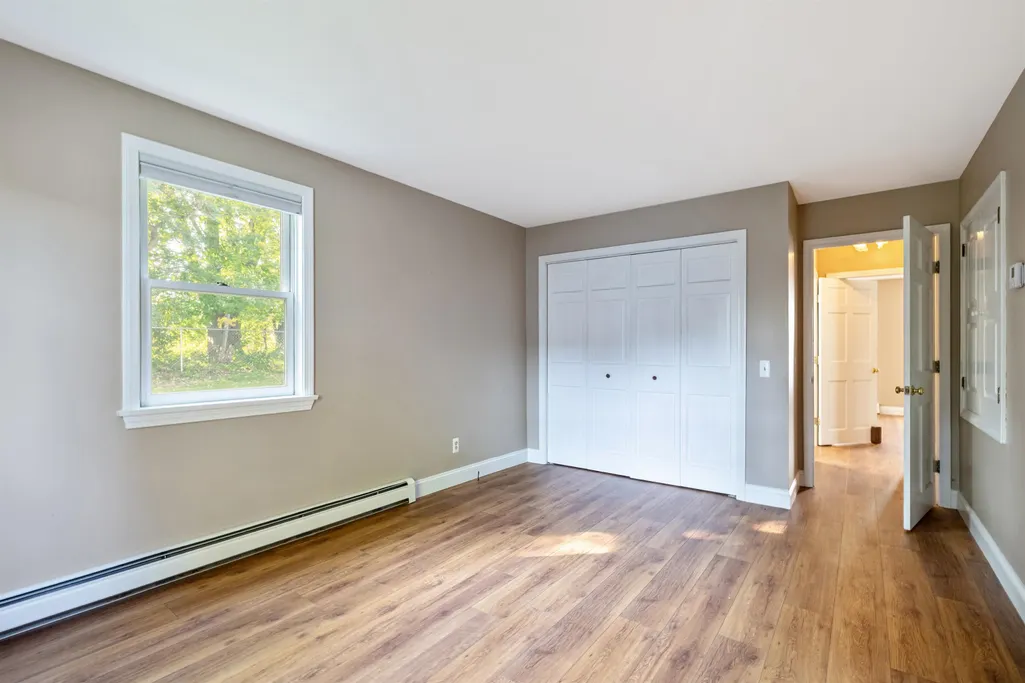
- Bedrooms3
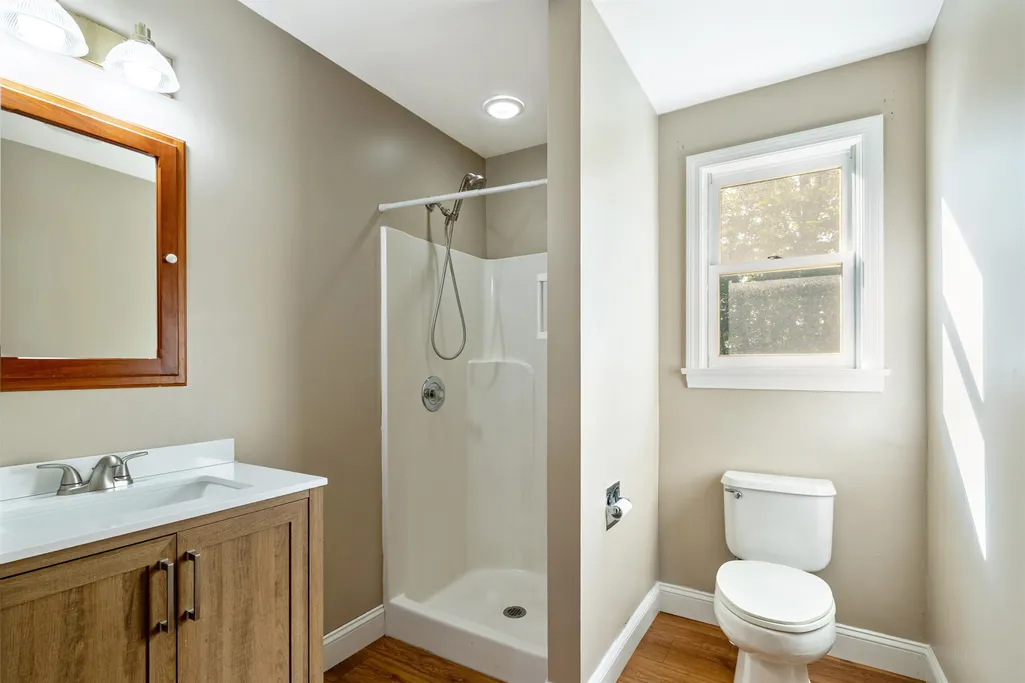
- Full Bathrooms2
- Half Bathrooms1
- Sqr Footage2539
- Lot Size0.41 Acres
Data Source:
PrimeMLS
Property Description
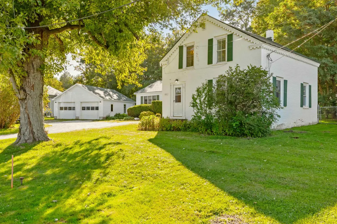
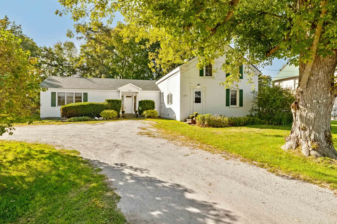
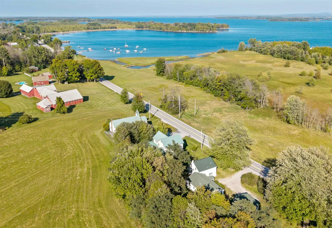
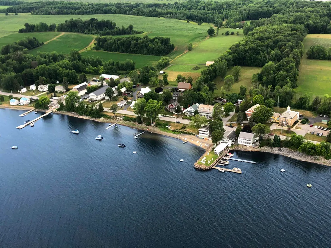
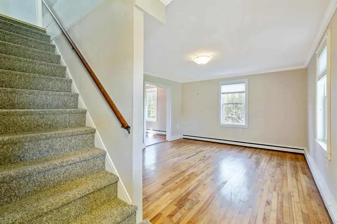
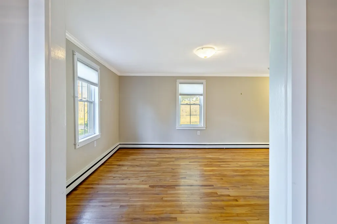
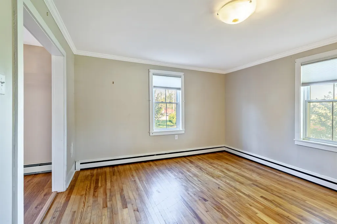
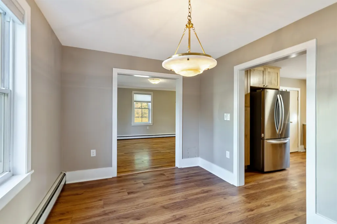
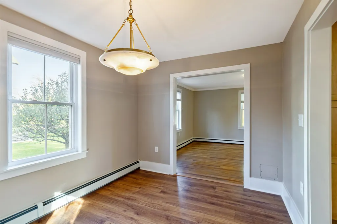
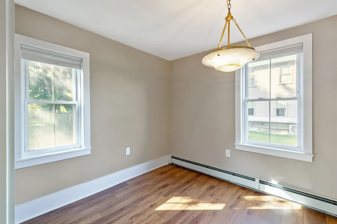
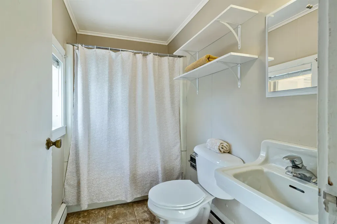
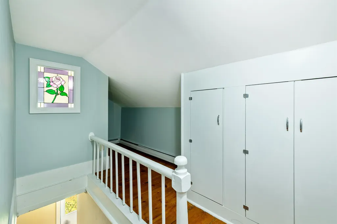
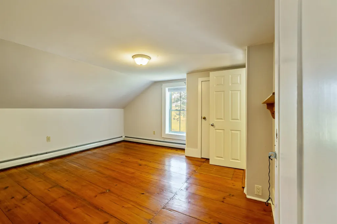
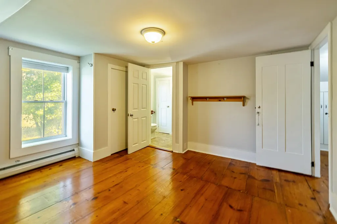
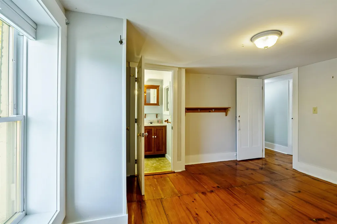
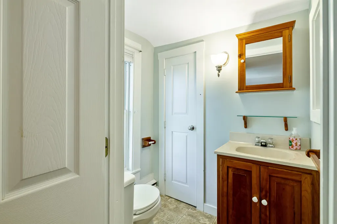
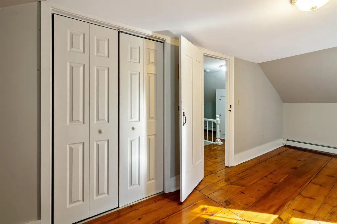
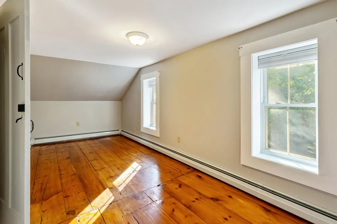
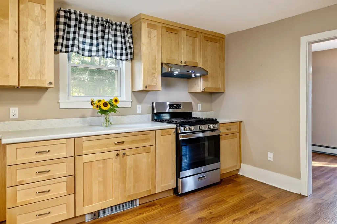
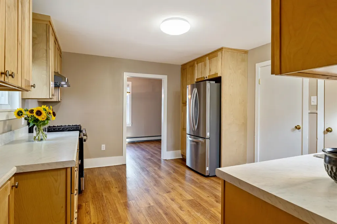
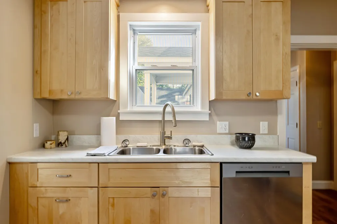
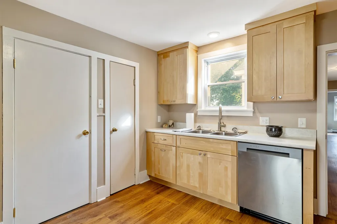
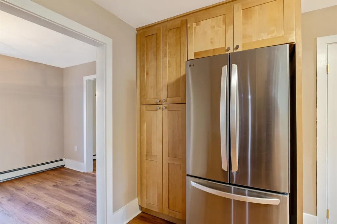
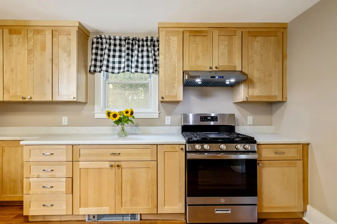
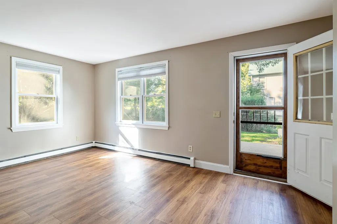
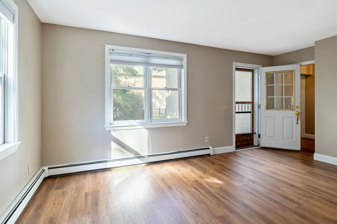
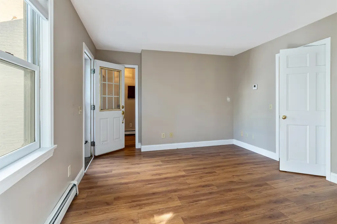
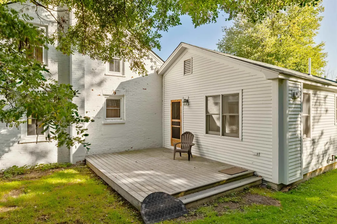
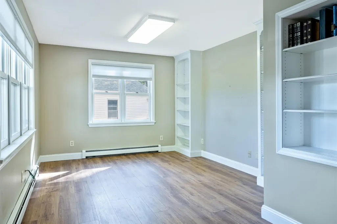
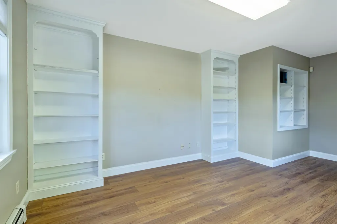
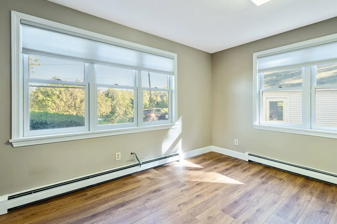
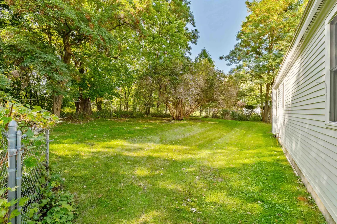
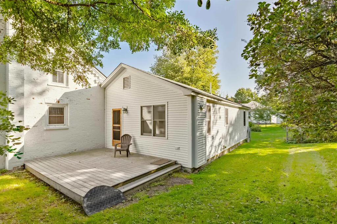
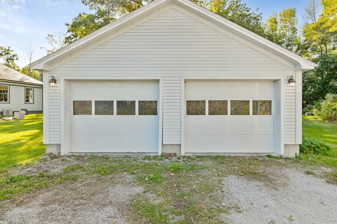
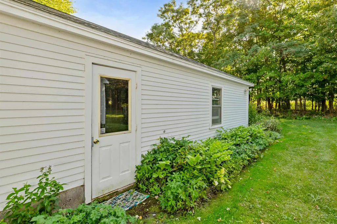
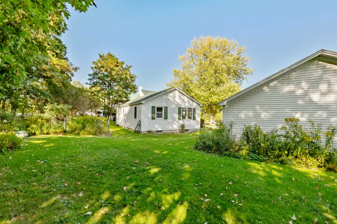
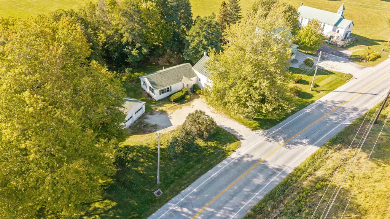
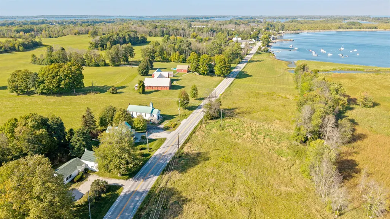
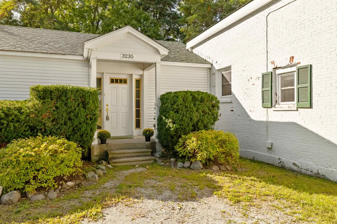
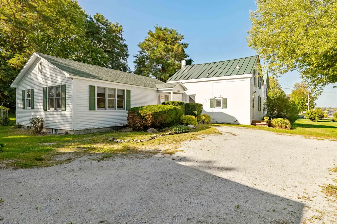
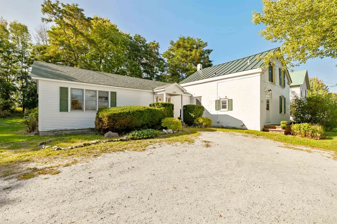
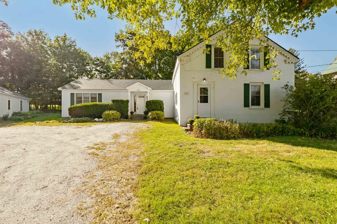
Step into a piece of North Hero history with this beautifully renovated former parsonage, originally built in 1845 and thoughtfully updated for todayâs lifestyle. Located in the heart of the village, this charming home blends historic character with modern comfort, offering 3 bedrooms, 2.5 bathrooms, and a dedicated office for work or study. Set on a level .41-acre lot, the property offers a welcoming outdoor deck; ideal for morning coffee, entertaining, or relaxing after a day exploring the beauty of the Champlain Islands. An oversized two-car garage provides abundant space for vehicles, storage, hobbies, and all the recreational gear that island living inspires. With its rich history, inviting floor plan, recent renovations, and convenient village setting, this North Hero property offers a rare opportunity to enjoy the character of an 1845 home without giving up the ease and comfort of modern living. A special home in a special location, ready for its next chapter.
| Elementary School | Middle School | High School |
|---|---|---|
| Grand Isle School Elementary School | Grand Isle School Middle School | Choice High School |
| Price History | |
|---|---|
| 9/17/2026 | Listed $475,000 |
General Features
| Road Frontage | Yes |
|---|---|
| Sewer | 1000 Gallon,Concrete,On-Site Septic Exists,Septic |
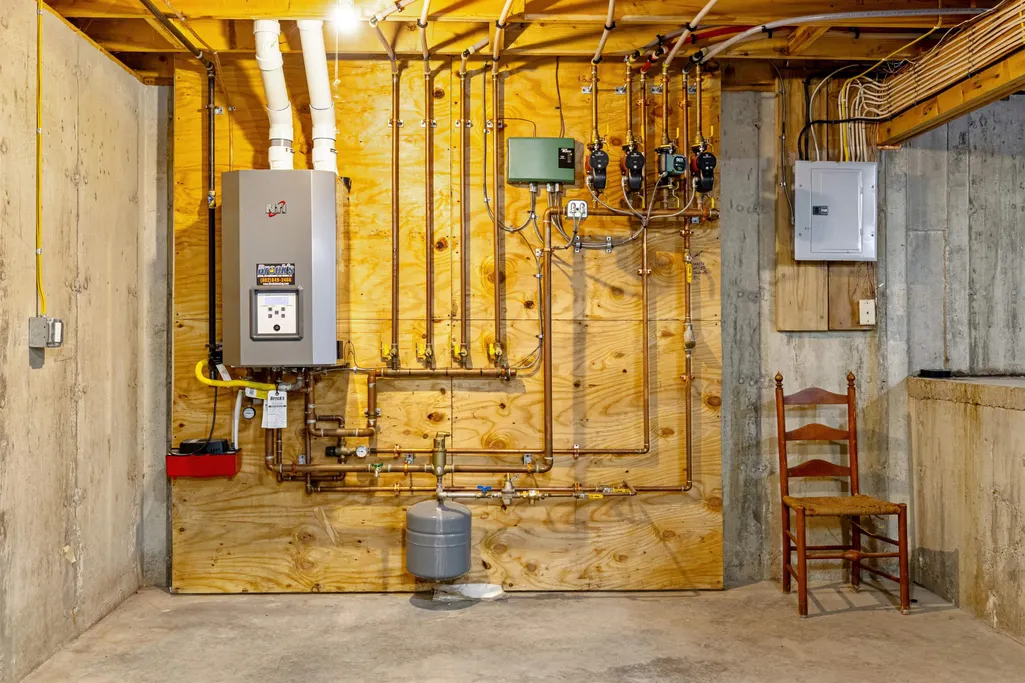
| Heating | Hot Water |
| Cooling | None |
| Utilities | Cable,Propane |
| Possession | At Closing |
| Roof | Asphalt Shingle,Standing Seam |
| Appliances | Dishwasher,Gas Range,Refrigerator |
| Garage | Yes |
| Flood Zone | No |
| Zoning | Residential/Commercial |
| 3/4 Baths | 1 |
| Full Baths | 1 |
| Half Baths | 1 |
| Bathrooms | 3 |
| Year Built | 1845 |
| Electric | 100 Amp Service,Circuit Breaker(s) |
| Style | Colonial,Historic Vintage |
| Stories Count | 2 |
| Resort | No |
| Type | Single Family |
| Property Condition | Existing |
| Accessibility Features | 1st Floor Bedroom,1st Floor Full Bathroom |
| Electric Company | Vermont Electric Co-op |
| Covenants | No |
| Construction Materials | Brick Exterior,Clapboard Exterior,Wood Siding |
| Directions | From exit 17 from I-89,head north on US 2 West about 21 miles. The property is just north of the North Hero Library. The driveway will be on the left. |
| High School | Choice |
| City | North Hero |
| Property Class | Residential |
| Other Equipment | Dehumidifier,Smoke Detector |
| School District | Grand Isle School District |
| Seasonal | No |
| Elementary School | Grand Isle School |
| Middle School | Grand Isle School |
| Price Per Sq Ft Total AG | 187.08 |
| Last Updated | 09/17/2026 10:20:21 |
Interior Features
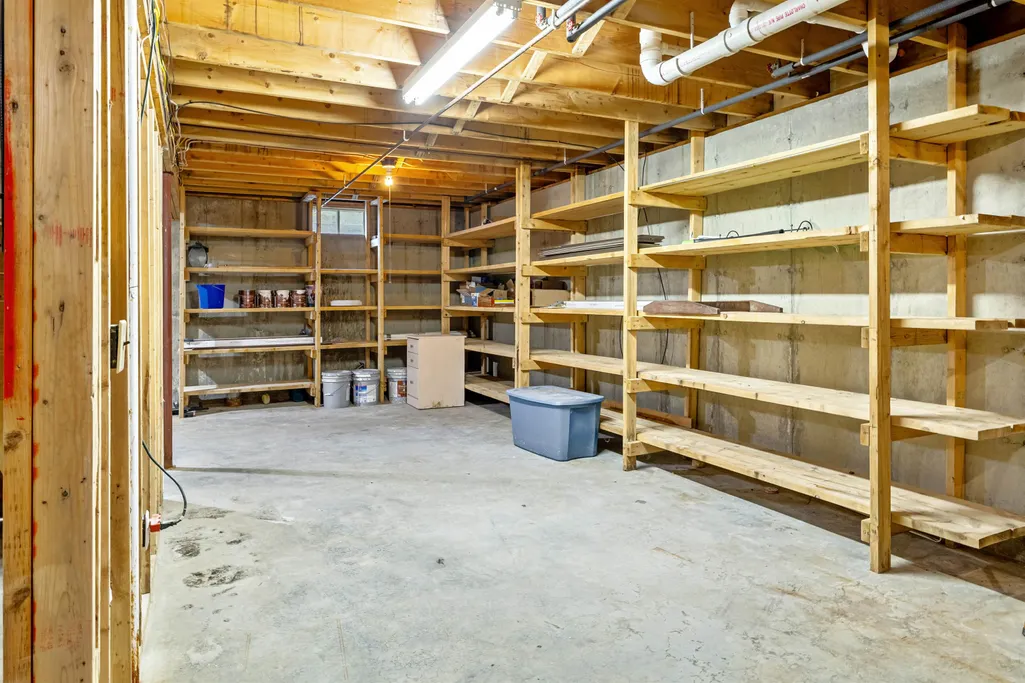
| Basement Description | Concrete Floor,Full,Sump Pump,Basement Stairs |
|---|---|
| Interior Amenities | Blinds,Dining Area,Kitchen/Dining,Natural Light,Programmable Thermostat |
| Basement | Yes |
| Flooring | Hardwood,Laminate,Vinyl |
| Beds | 3 |
| Total Rooms | 8 |
| Room 1 Level | 1 |
| Internet | Cable Internet |
| Total Finished Area | 2539 |
| Rooms: Level 2 | Level 2: Bedroom |
| Rooms: Level 1 | Level 1: Bedroom,Level 1: Dining Room,Level 1: Family Room,Level 1: Kitchen,Level 1: Living Room,Level 1: Office/Study |
| Room 8 Type | Family Room |
| Room 8 Level | 1 |
| Room 8 Dimensions | 12' x 16' |
| Room 7 Type | Bedroom |
| Room 7 Level | 2 |
| Room 7 Dimensions | 8' x 22' |
| Room 6 Type | Bedroom |
| Room 6 Level | 2 |
| Room 6 Dimensions | 12'5 x 14' |
| Room 5 Type | Bedroom |
| Room 5 Level | 1 |
| Room 5 Dimensions | 11' x 15' |
| Room 4 Type | Office/Study |
| Room 4 Level | 1 |
| Room 4 Dimensions | 11' x 17' |
| Room 3 Type | Living Room |
| Room 3 Level | 1 |
| Room 3 Dimensions | 12'5 x 14'5 |
| Room 2 Type | Dining Room |
| Room 2 Level | 1 |
| Room 2 Dimensions | 8'5 X 11'5 |
| Room 1 Type | Kitchen |
| Room 1 Dimensions | 12' X 14' |
| Basement Access Type | Interior |
Exterior Features
| Lot Features | Level,View,In Town,Private |
|---|---|
| Exterior Amenities | Deck,Partial FenceÂ,Natural Shade,Porch,Window Screens,Storm Window(s) |
| Driveway | Gravel |
| Water View | Yes |
| Lot Size Area | 0.41 |
| Water Source | Public |
| Parking Features | Garage,Off Street |
| Garage Capacity | 2 |
| Water Body Name | Lake Champlain |
| Foundation | Concrete,Granite,Poured Concrete,Stone |
| Color | White |
| Waterfront Property | No |
| Road Frontage Length | 119 |
| Road Frontage Type | Public,Public Maintained Road |
| Surveyed | Unknown |
| Water Body Type | Lake |
| Lot Size Square Feet | 17860 |
| Water Body Access | No |
Amenities
- Foreclosure
- Views
- Short Sale
- New Construction
- Adult 55+
- Lease To Own
- No HOA Fees
- Furnished
- Primary On Main
- Air Conditioning
- Seller Finance
- Green
- Fixer Upper
- Horse
- Golf
- Fireplace
- Deck
- Garage
- Basement
- Pool
Property vs Single Family Average in 05474
Statistics provided by Inside Real Estate
Price
Year Built
 Massachusetts MLS Property Info Network (MLSPIN) - The property listing data and information set forth herein were provided to MLS Property Information Network, Inc. from third party sources, including sellers, lessors and public records, and were compiled by MLS Property Information Network, Inc. The property listing data and information are for the personal, non commercial use of consumers having a good faith interest in purchasing or leasing listed properties of the type displayed to them and
 Copyright 2026 PrimeMLS. All rights reserved. This information is deemed reliable, but not guaranteed. The data relating to real estate displayed on
this Site comes in part from the IDX Program of PrimeMLS. The information
being provided is for consumers' personal, non-commercial use and may
not be used for any purpose other than to identify prospective properties
consumers may be interested in purchasing. Data last updated September 16, 2026 7:02 PM UTC
Copyright 2026 PrimeMLS. All rights reserved. This information is deemed reliable, but not guaranteed. The data relating to real estate displayed on
this Site comes in part from the IDX Program of PrimeMLS. The information
being provided is for consumers' personal, non-commercial use and may
not be used for any purpose other than to identify prospective properties
consumers may be interested in purchasing. Data last updated September 16, 2026 7:02 PM UTC
