
Address
111 Eagle Rise Road # 22, Manchester, VT
Price
$ 649,000
Property Attributes
- MLS#5108630
- TypeSingle Family
- Listing Status Active
- CountyBENNINGTON
- CityManchester
- AreaBennington
- NeighborhoodEagle Rise
- Zip05255
- StyleDetached
- Year Built1987
- Price$ 649,000
- Bedrooms3
- Full Bathrooms2
- Half Bathrooms1
- Sqr Footage3018
Data Source:
PrimeMLS
Property Description
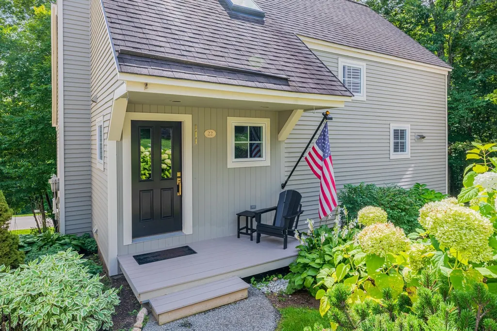
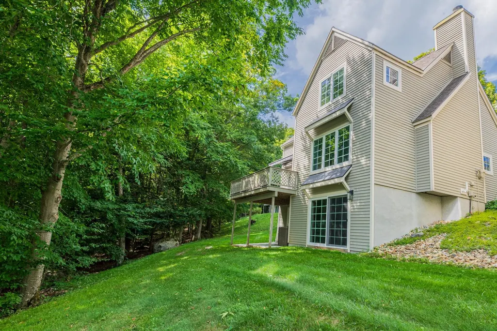
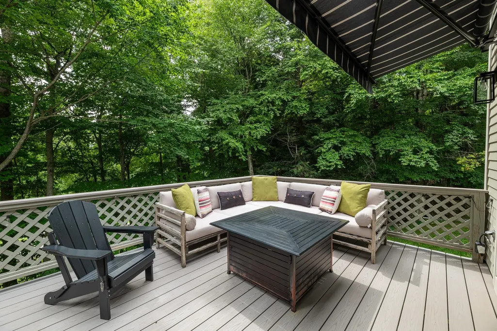
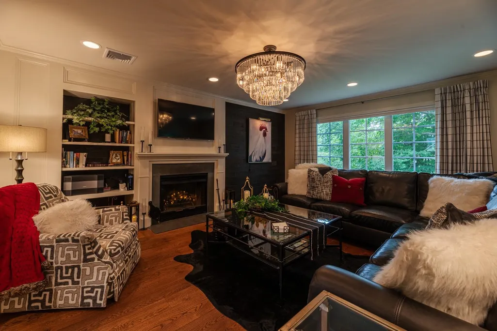
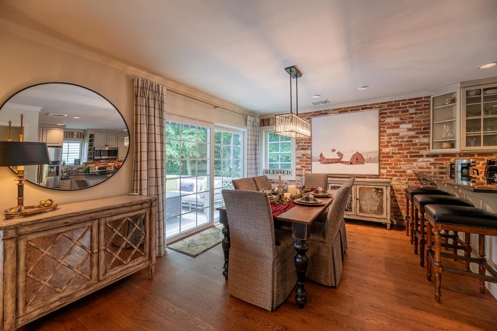
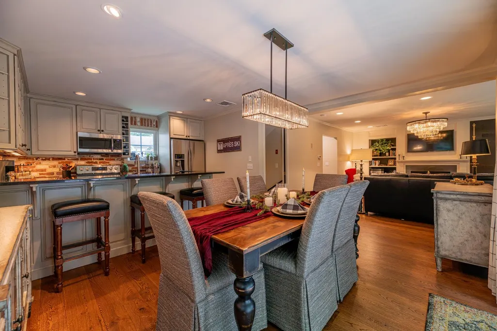
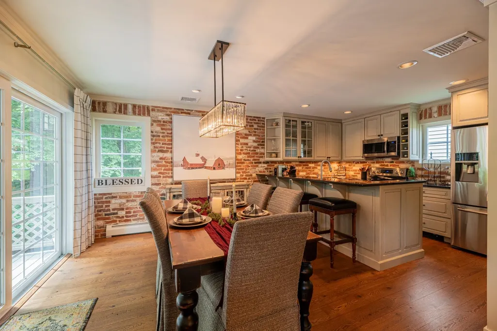
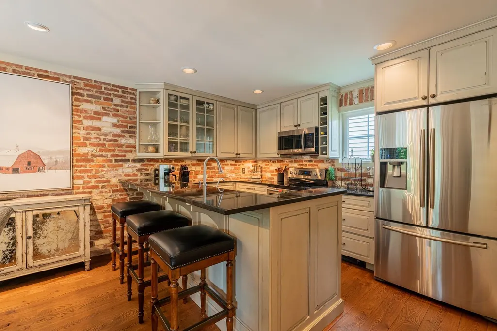
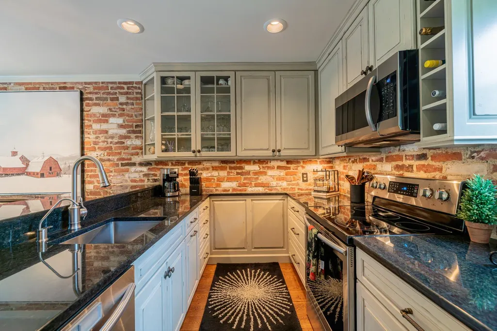
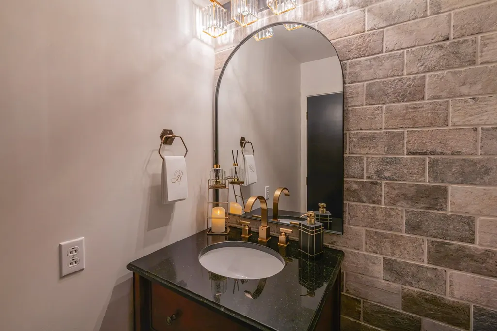
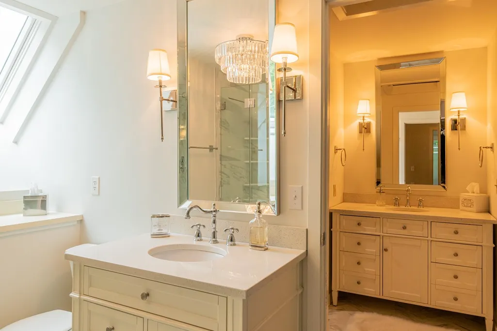
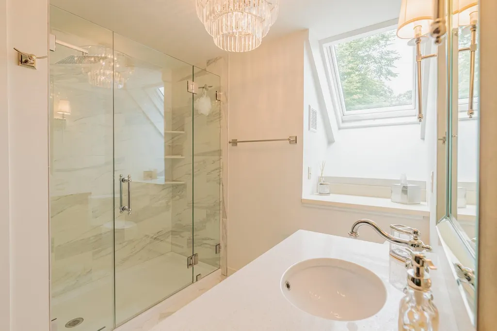
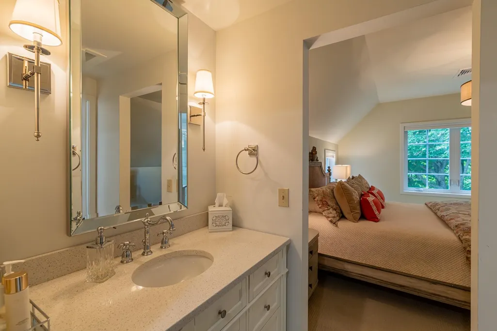
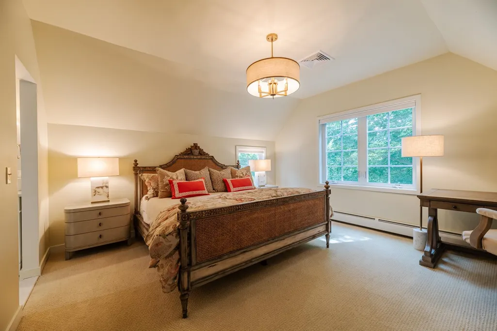
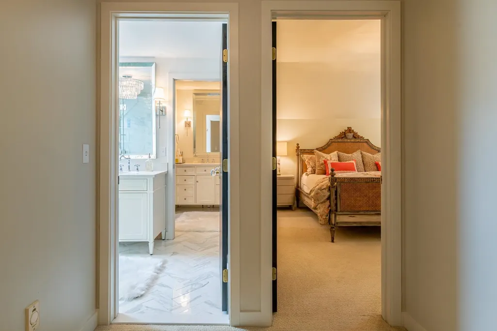
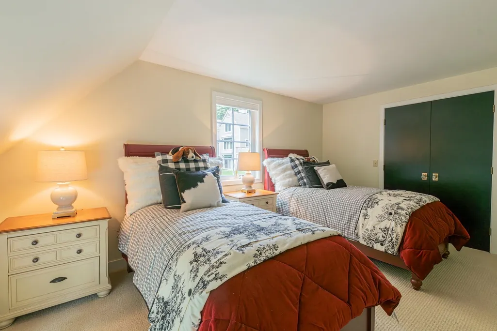
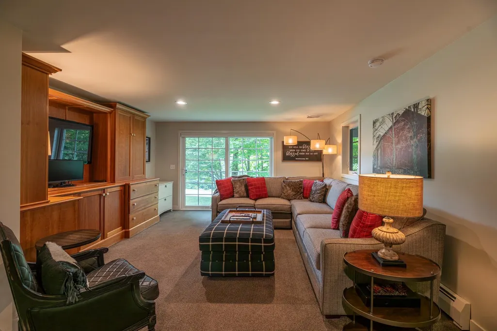
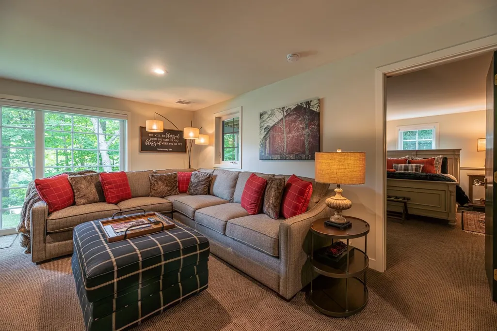
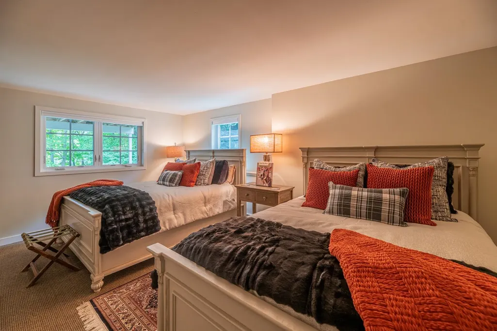
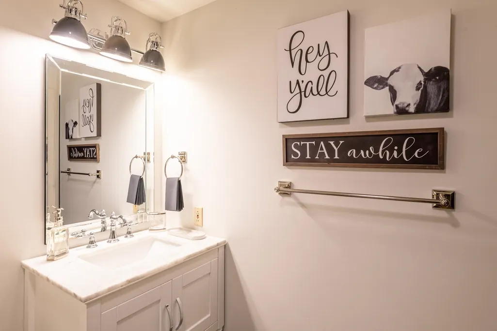
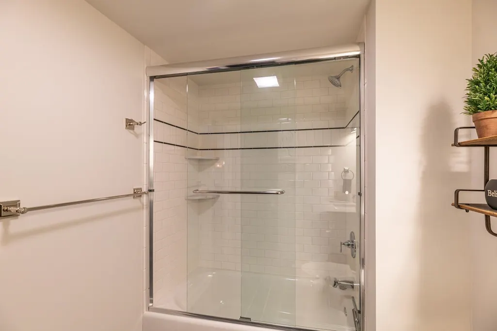
This exquisite, unattached 3 bedroom, 2.5 bath townhome at Eagle Rise in Manchester, VT offers the perfect blend of sophisticated design, comfort, and effortless mountain living. Completely renovated with contemporary amenities and thoughtfully curated finishes, this move in ready home is designed for both elegant entertaining and relaxed everyday living. The beautifully renovated kitchen and baths, central air conditioning, expanded deck, and all new modern crystal lighting create a fresh, polished aesthetic throughout. Distinctive architectural details add warmth and character, including wide plank wood flooring, artisan crafted bookcases, a natural brick accent wall in the kitchen/dining area, and a cozy weathered wood plank wall in the living room. A coveted private garage adds exceptional convenience; particularly valuable in Vermont communities, while the spacious deck provides an inviting setting for morning coffee, afternoon relaxation, or evening gatherings. Every room reflects a thoughtful balance of modern style and Vermont charm. Designer touches, carefully selected materials, and an understated palette create an atmosphere that is both elegant and inviting. The home is offered either unfurnished or completely furnished with a sophisticated collection of custom furniture, designer fabrics and accessories selected specifically for the residence. The furnishings were purchased new for this home, creating a cohesive and exceptionally well-appointed interior. For those seeking a second home or a turnkey Vermont retreat, the furnished option offers an extraordinary opportunity to arrive, unpack your personal belongings, and begin enjoying the lifestyle. From luxurious Pottery Barn and SHEEX bed linens to casually elegant dinnerware, every detail has been considered to create a serene and welcoming environment. Arrive, settle in, and enjoy the beauty and serenity of Vermont living. NOTE: Furnished price $689,000; complete furniture list available upon request.
| Elementary School | Middle School | High School |
|---|---|---|
| Manchester Elem/Middle School | Manchester Elementary& Middle | Burr and Burton Academy High School |
| Price History | |
|---|---|
| 9/8/2026 | Listed $649,000 |
General Features
| Road Frontage | No |
|---|---|
| Sewer | Community |
| Heating | Propane,Baseboard,Hot Water |
| Cooling | Central AC |
| Utilities | Cable Available,Propane,Telephone Available |
| Possession | At Closing |
| Roof | Asphalt Shingle |
| Appliances | Dishwasher,Dryer,Microwave,Electric Range,Refrigerator,Washer |
| Garage | Yes |
| Flood Zone | Unknown |
| Zoning | residential |
| HOA Fee | 550 |
| Exclusions | NOT INCLUDED: 48x48 barn Print dining wall. Desk and Chair Mast. BR. Small Key cabinet foyer wall. File cabinet Family rm |
| 3/4 Baths | 1 |
| Full Baths | 1 |
| Half Baths | 1 |
| Bathrooms | 3 |
| Year Built | 1987 |
| Electric | 100 Amp Service,Circuit Breaker(s) |
| Style | Detached |
| Stories Count | 3 |
| Resort | No |
| Type | Single Family |
| Documents Available | Deed,Property Disclosure |
| Condo Name | Eagle Rise |
| Unit Number | 22 |
| Property Condition | Existing |
| Tax Year | 2027 |
| Fuel Company | Suburban |
| Condo Fees | Yes |
| Electric Company | Green Mountain Power |
| Assoc Fee Paid Per | Monthly |
| Covenants | Yes |
| Fee Includes | For Reserves,Landscaping,Plowing,Trash |
| Construction Materials | Wood Frame,Wood Siding |
| Directions | From Manchester,take Route 30 2.7 miles. Take a left onto West Road. in .3 miles,turn right onto Wideawake Road. In .2 miles,turn onto Eagle Rise Road; the condo is up on the left in the first cluste |
| High School | Burr and Burton Academy |
| City | Manchester |
| Property Class | Residential |
| Association Amenities | Common Acreage,Snow Removal,Trash Removal |
| Other Equipment | Dehumidifier,HW/Batt Smoke Detector,Standby Generator |
| School District | Taconic and Green Regional |
| Seasonal | No |
| Elementary School | Manchester Elem/Middle School |
| Middle School | Manchester Elementary& Middle |
| DOM | 3 |
| Price Per Sq Ft Total AG | 290.51 |
| Last Updated | 09/10/2026 15:48:50 |
Interior Features
| Basement Description | Concrete Floor,Daylight,Finished,Interior Stairs,Walkout |
|---|---|
| Interior Amenities | 1 Fireplace,Kitchen/Dining,Primary BR w/ BA,Walk-in Closet,Basement Laundry |
| Basement | Yes |
| Flooring | Carpet,Ceramic Tile,Marble,Wood |
| Beds | 3 |
| Total Rooms | 7 |
| Room 1 Level | 1 |
| Internet | DSL Available,Fiber Optic Internt Avail,High Speed Intrnt Avail |
| Total Finished Area | 3018 |
| Rooms: Level B | Level B: Bedroom,Level B: Family Room |
| Rooms: Level 2 | Level 2: Bedroom |
| Rooms: Level 1 | Level 1: Dining Room,Level 1: Kitchen,Level 1: Living Room |
| Room 7 Type | Bedroom |
| Room 7 Level | Basement |
| Room 6 Type | Family Room |
| Room 6 Level | Basement |
| Room 5 Type | Bedroom |
| Room 5 Level | 2 |
| Room 4 Type | Bedroom with Bath |
| Room 4 Level | 2 |
| Room 3 Type | Kitchen |
| Room 3 Level | 1 |
| Room 2 Type | Dining Room |
| Room 2 Level | 1 |
| Room 1 Type | Living Room |
| Basement Access Type | Walkout |
Exterior Features
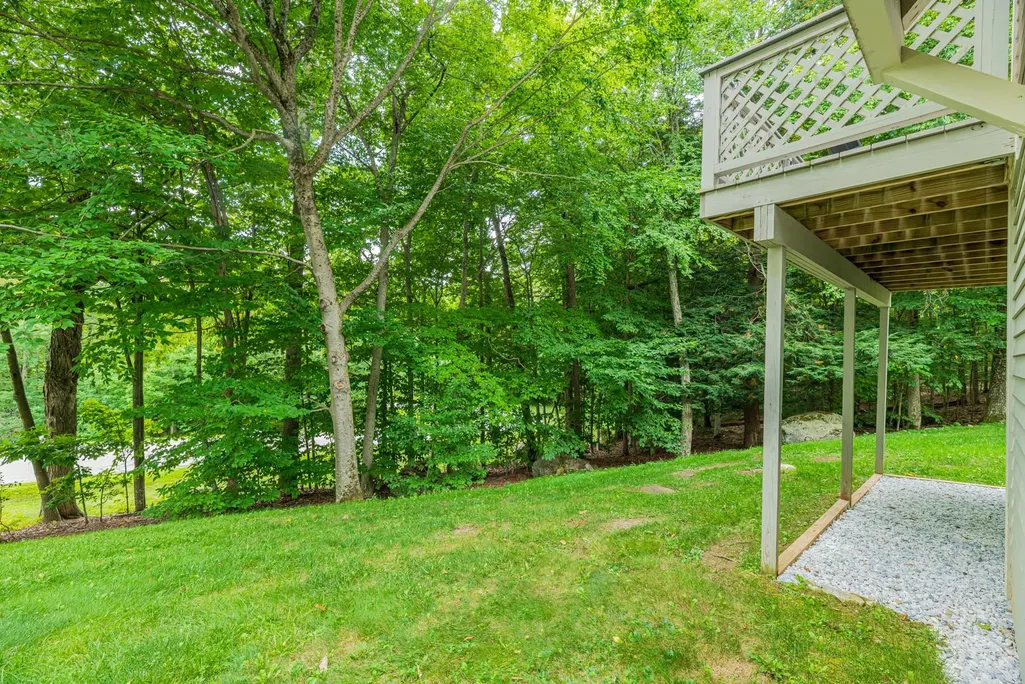
| Lot Features | Condo Development,Country Setting,Sloping,Near Country Club,Near Golf Course,Near Paths,Near Shopping,Near Skiing,Near School(s) |
|---|---|
| Exterior Amenities | Deck |
| Driveway | Paved |
| Water Source | Community |
| Parking Features | Garage,Parking Spaces 2 |
| Garage Capacity | 1 |
| Foundation | Poured Concrete |
| Color | Grey |
| Road Frontage Type | Association,Dead End,Paved,Privately Maintained |
| Surveyed | Unknown |
Amenities
- Foreclosure
- Views
- Short Sale
- New Construction
- Adult 55+
- Lease To Own
- No HOA Fees
- Furnished
- Primary On Main
- Air Conditioning
- Seller Finance
- Green
- Fixer Upper
- Horse
- Golf
- Fireplace
- Deck
- Garage
- Basement
- Pool
Property vs Single Family Average in 05255
Statistics provided by Inside Real Estate
Price
Year Built
Visits
 Massachusetts MLS Property Info Network (MLSPIN) - The property listing data and information set forth herein were provided to MLS Property Information Network, Inc. from third party sources, including sellers, lessors and public records, and were compiled by MLS Property Information Network, Inc. The property listing data and information are for the personal, non commercial use of consumers having a good faith interest in purchasing or leasing listed properties of the type displayed to them and
 Copyright 2026 PrimeMLS. All rights reserved. This information is deemed reliable, but not guaranteed. The data relating to real estate displayed on
this Site comes in part from the IDX Program of PrimeMLS. The information
being provided is for consumers' personal, non-commercial use and may
not be used for any purpose other than to identify prospective properties
consumers may be interested in purchasing. Data last updated September 14, 2026 12:40 PM UTC
Copyright 2026 PrimeMLS. All rights reserved. This information is deemed reliable, but not guaranteed. The data relating to real estate displayed on
this Site comes in part from the IDX Program of PrimeMLS. The information
being provided is for consumers' personal, non-commercial use and may
not be used for any purpose other than to identify prospective properties
consumers may be interested in purchasing. Data last updated September 14, 2026 12:40 PM UTC
