
Address
425 Poker Hill Road, Underhill, VT
Price
$ 835,000
Property Attributes
- MLS#5108385
- TypeSingle Family
- Listing Status Active
- CountyCHITTENDEN
- CityUnderhill
- AreaChittenden
- Zip05489
- StyleCape
- Year Built1984
- Price$ 835,000
- Bedrooms4
- Full Bathrooms3
- Half Bathrooms0
- Sqr Footage3307
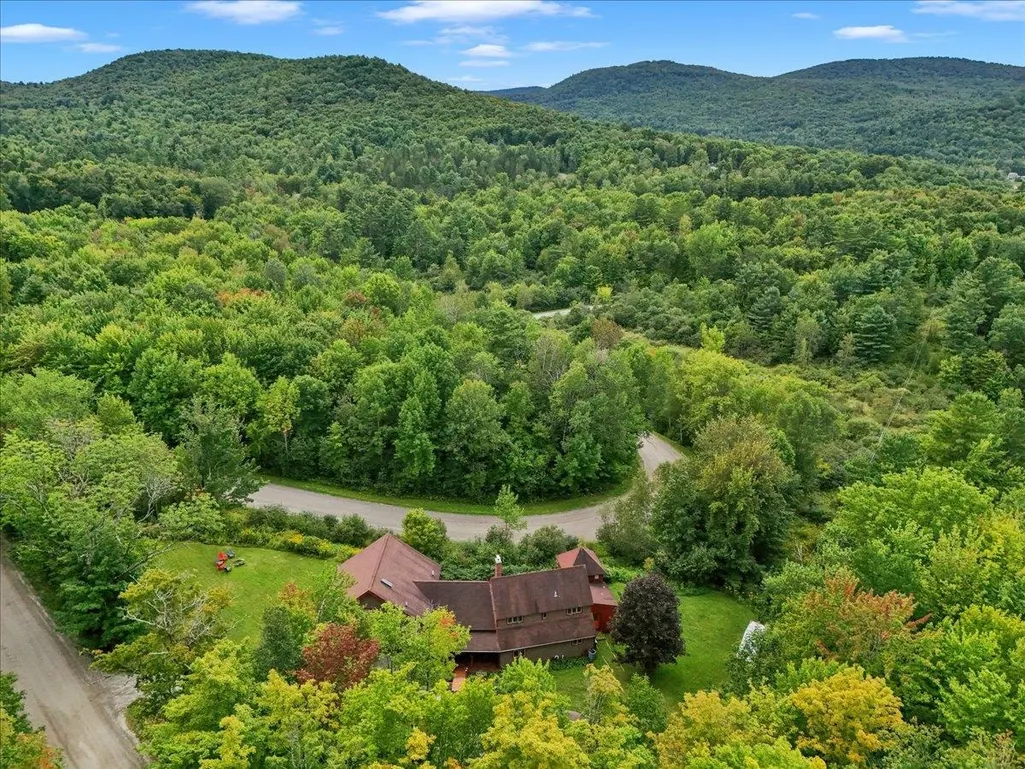
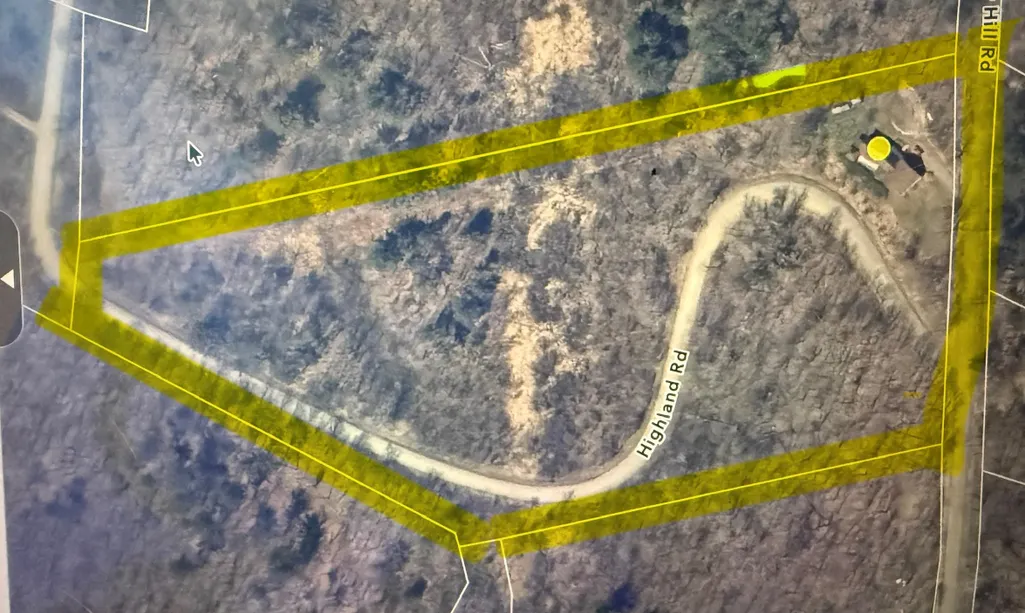
- Lot Size10.51 Acres
Data Source:
PrimeMLS
Property Description
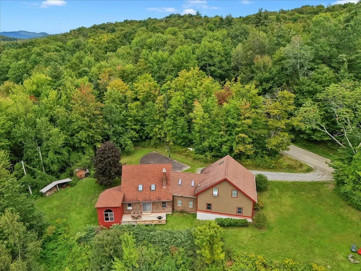
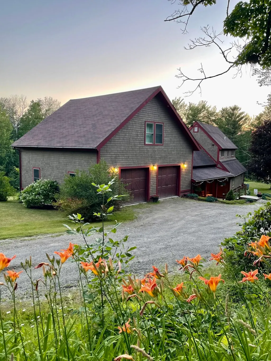
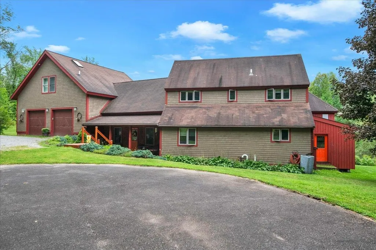
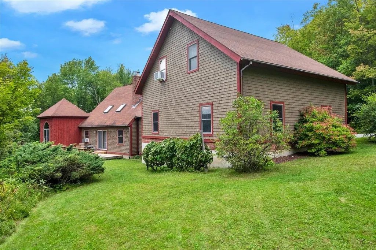
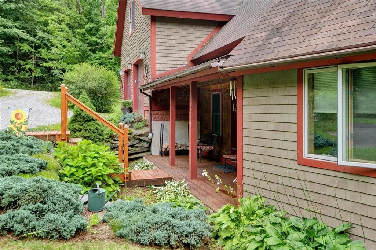
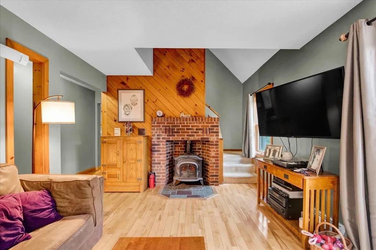
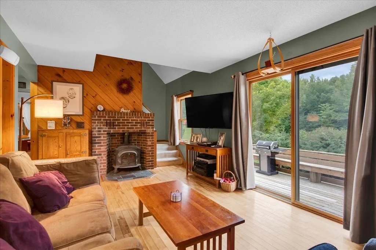
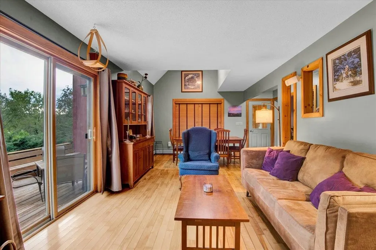
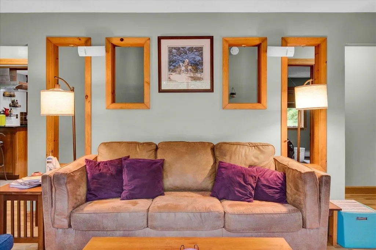
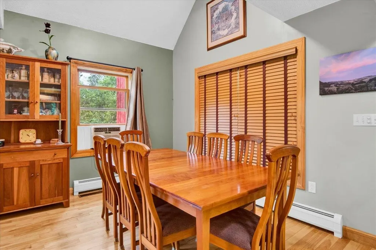
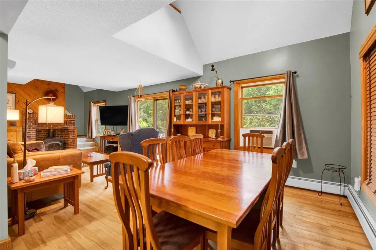
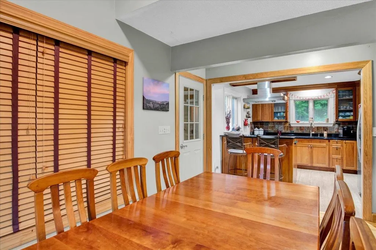
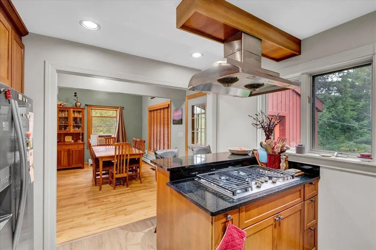
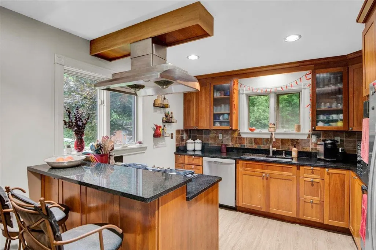
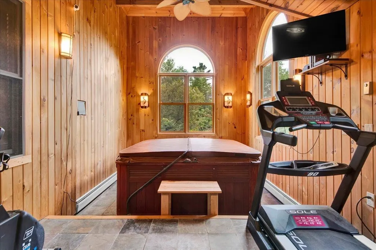
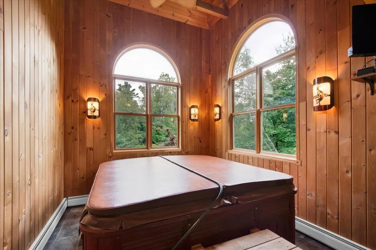
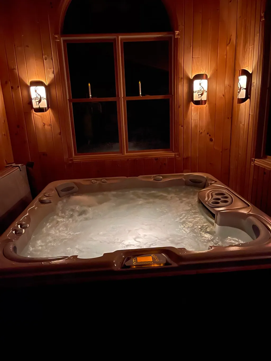
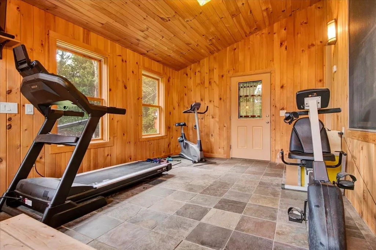
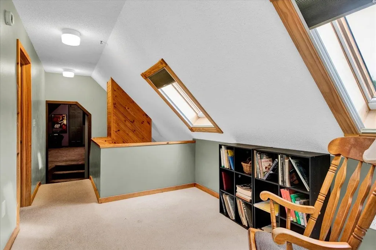
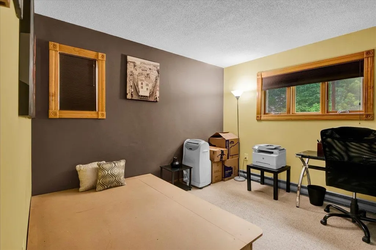
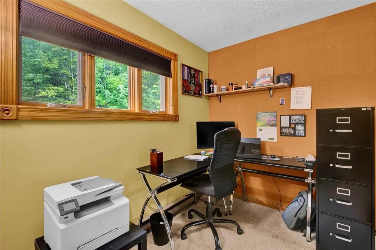
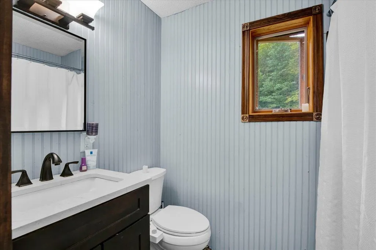
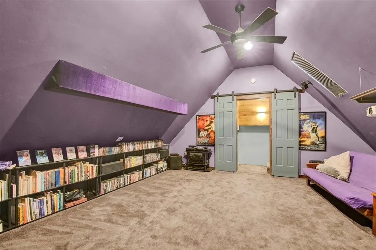
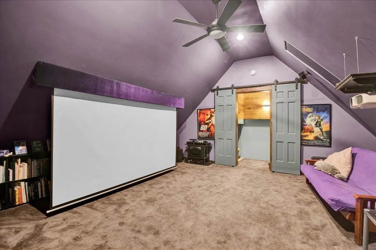
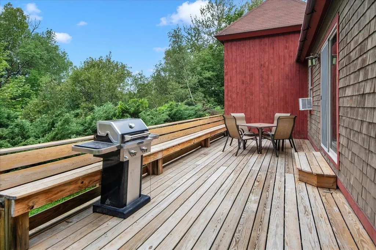
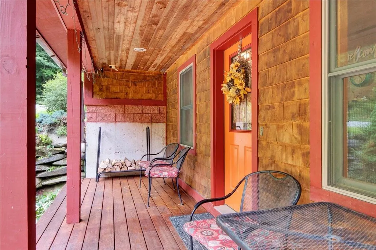
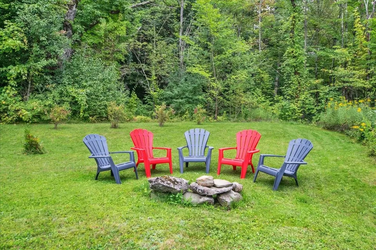
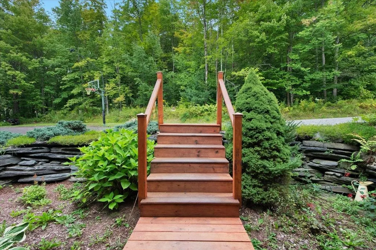
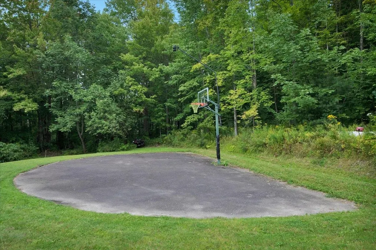
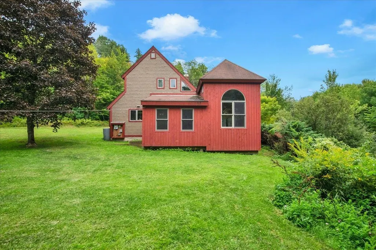
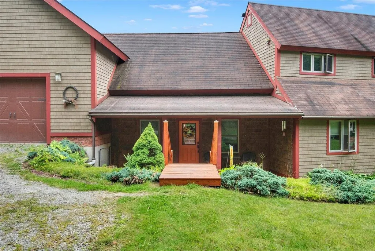
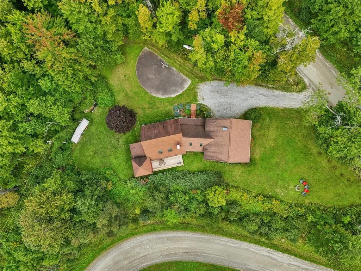
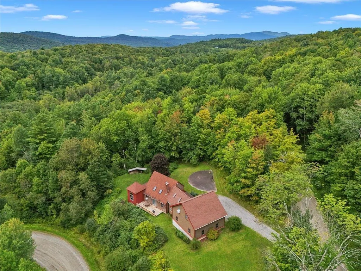
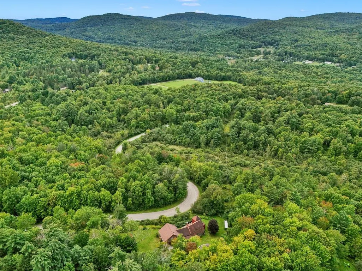
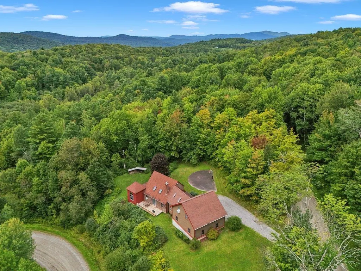
OPEN HOUSE SEPTEMBER 13 1:00-3:00. Welcome to your own private Vermont retreat in beautiful Underhill! Set on 10.51 peaceful acres, this distinctive property blends privacy, recreation, and amenities that make staying home feel like a getaway. Enjoy movie nights in the dedicated theater room, unwind in the indoor hot tub, work out in the exercise space, or head outside for a game on your private basketball court. Explore the surrounding woods, pick fresh blueberries and grapes from well established bushes and vines, or simply relax and enjoy the peaceful setting. Warm wood details and unique architectural features add character throughout, while the generous layout offers flexibility for family, guests, hobbies, working from home, and entertaining. An attached two-car garage adds convenience and storage. Underhill is loved for its quintessential Vermont setting, strong community connections, and highly regarded schools. MMU High School offers a strong academic foundation along with successful athletic and extracurricular programs, providing an exceptional public-school experience close to home. With Mount Mansfield and Underhill State Park nearby, hiking, skiing, biking, and year-round adventure are at your doorstep, all within convenient reach of Essex and Burlington. Privacy, recreation, community, and 10+ acres, this one is anything but ordinary.
| Elementary School | Middle School | High School |
|---|---|---|
| Underhill Central School Elementary School | Browns River Middle USD #17 | Mt. Mansfield USD #17 High School |
| Price History | |
|---|---|
| 9/5/2026 | Listed $835,000 |
General Features
| Road Frontage | TBD |
|---|---|
| Sewer | Leach Field |
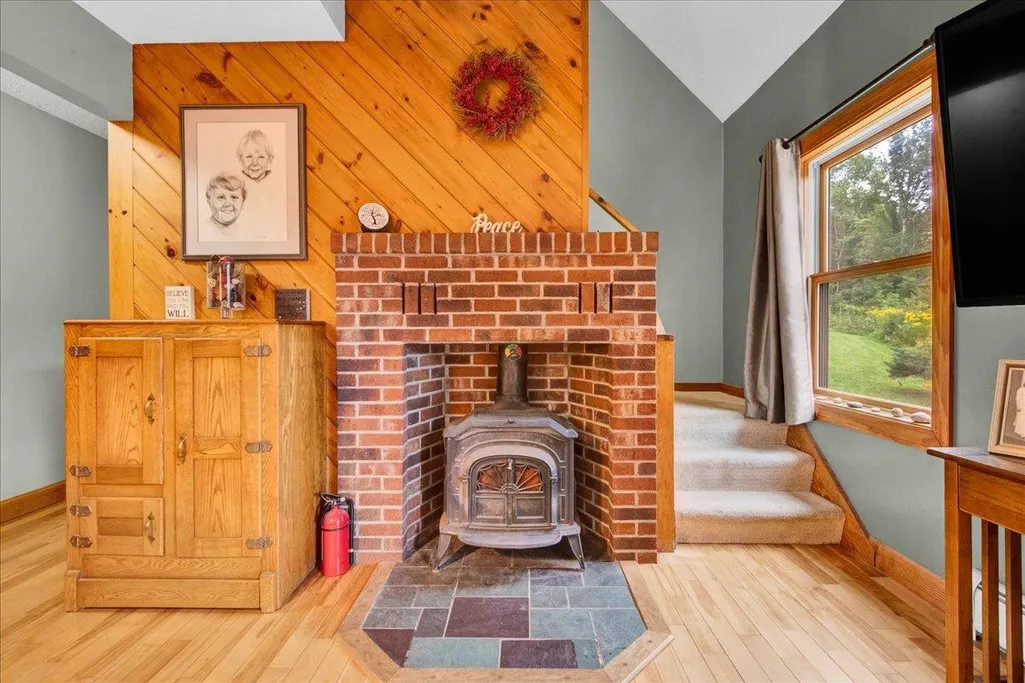
| Heating | Propane,Baseboard,Wood Stove |
| Cooling | Wall AC Units |
| Utilities | Propane |
| Roof | Asphalt Shingle |
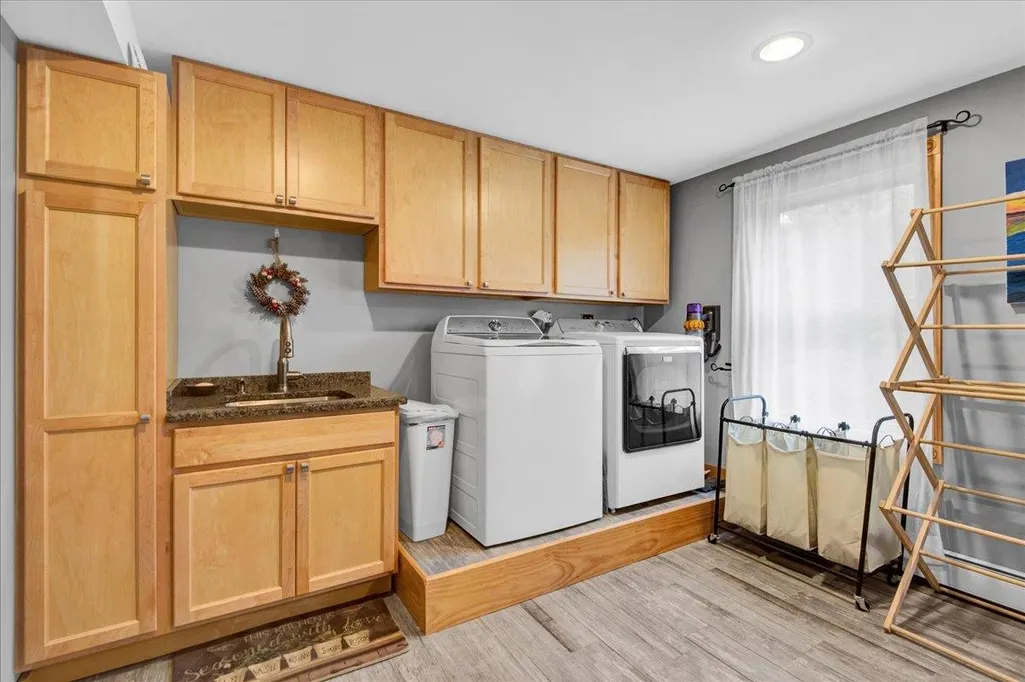
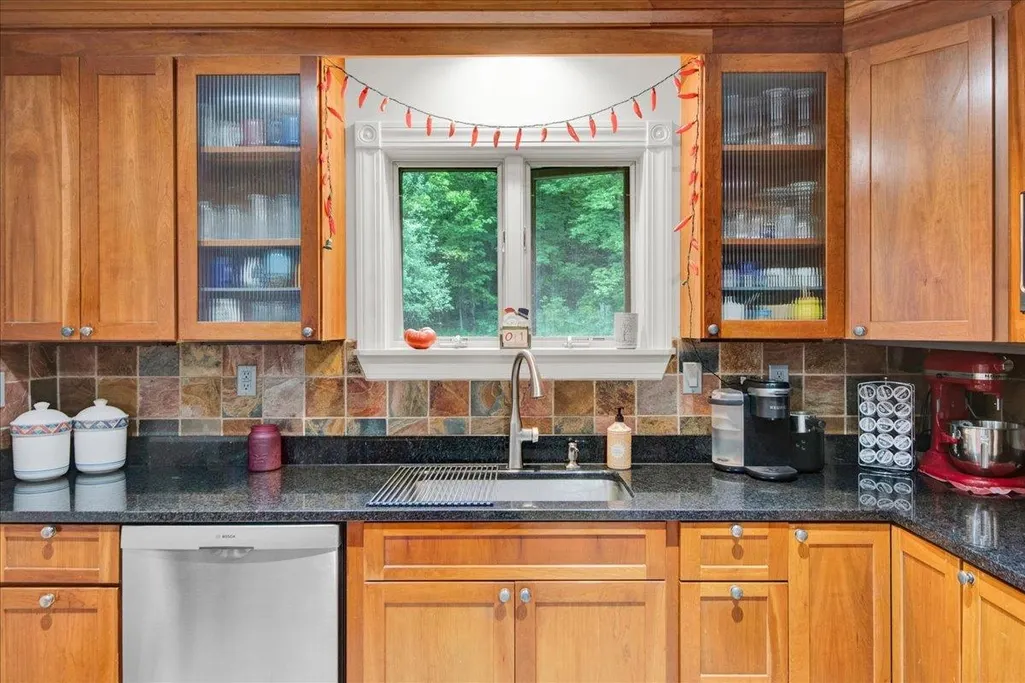
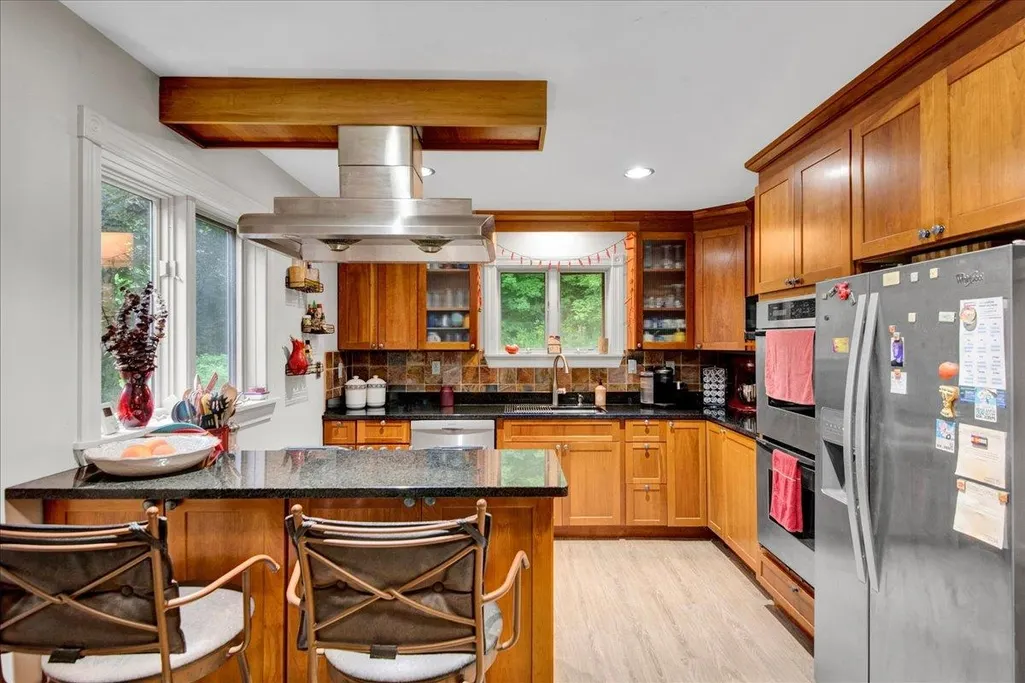
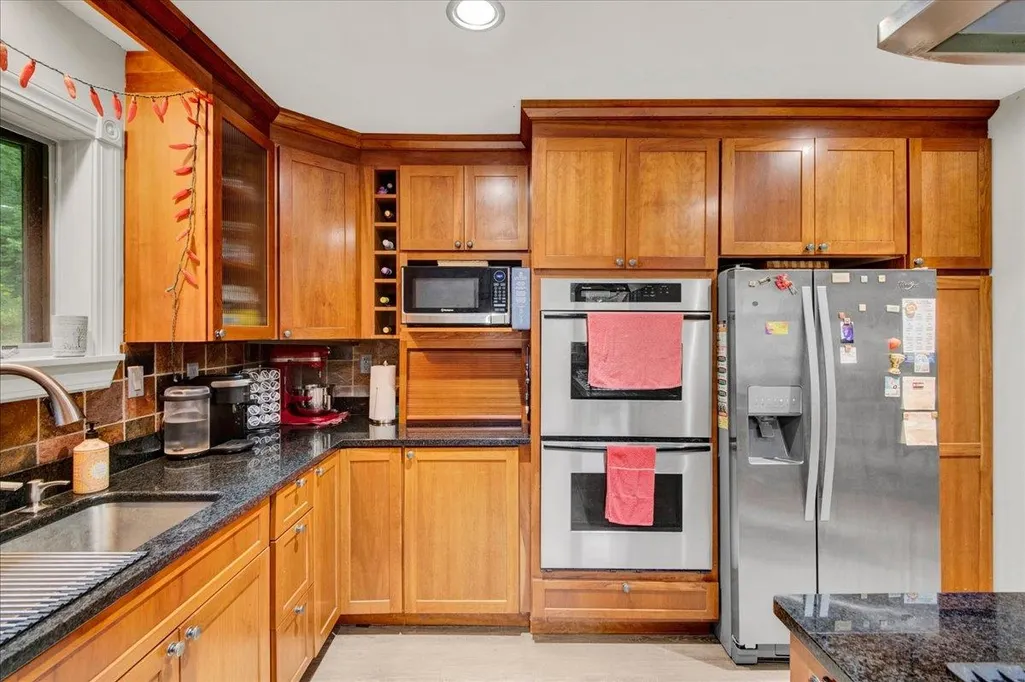
| Appliances | Dishwasher,Dryer,Microwave,Wall Oven,Washer,Electric Stove |
| Easements | Yes |
| Garage | Yes |
| Flood Zone | No |
| Zoning | RE |
| Full Baths | 3 |
| Bathrooms | 3 |
| Year Built | 1984 |
| Electric | Circuit Breaker(s) |
| Style | Cape |
| Stories Count | 2 |
| Type | Single Family |
| Property Condition | Existing |
| Tax Year | 2026 |
| Fuel Company | Suburban |
| Electric Company | Vermont Electric Cooperat |
| Covenants | No |
| Construction Materials | Wood Frame,Wood Siding |
| Directions | From Route 15 in Underhill,turn right onto N Underhill Station Rd,turn left onto Poker Hill Rd,0.2 Miles home on left. Sign in ground. |
| High School | Mt. Mansfield USD #17 |
| City | Underhill |
| Property Class | Residential |
| Other Equipment | Window AC,Wood Stove |
| School District | Mount Mansfield USD 17 |
| Seasonal | No |
| Elementary School | Underhill Central School |
| Middle School | Browns River Middle USD #17 |
| DOM | 7 |
| Price Per Sq Ft Total AG | 252.49 |
| Last Updated | 09/11/2026 01:58:08 |
Interior Features
| Basement Description | Concrete,Interior Access |
|---|---|
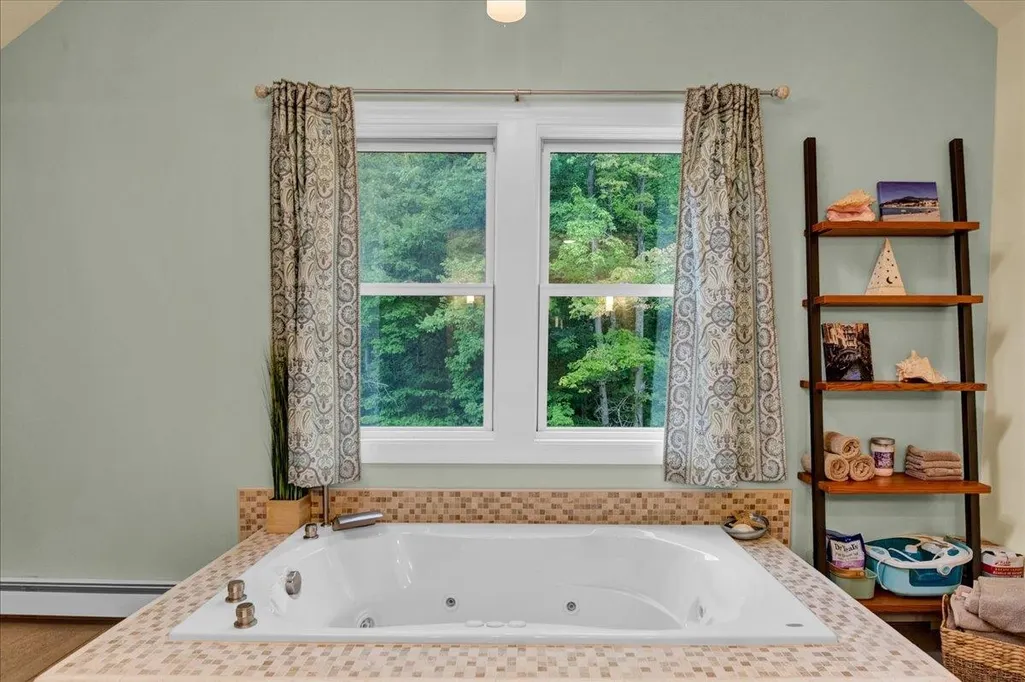
| Interior Amenities | Home Theater Wiring,Hot Tub |
| Basement | Yes |
| Flooring | Carpet,Tile,Wood |
| Beds | 4 |
| Total Rooms | 15 |
| Room 1 Level | 2 |
| Internet | High Speed Intrnt at Site |
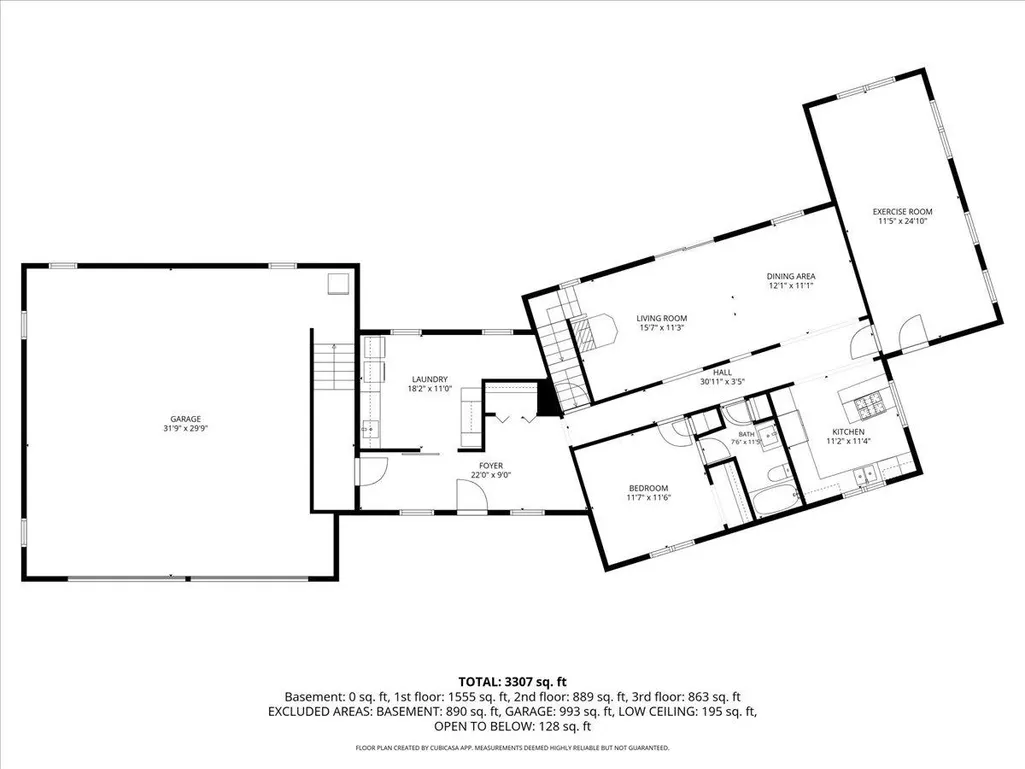
| Total Finished Area | 3307 |
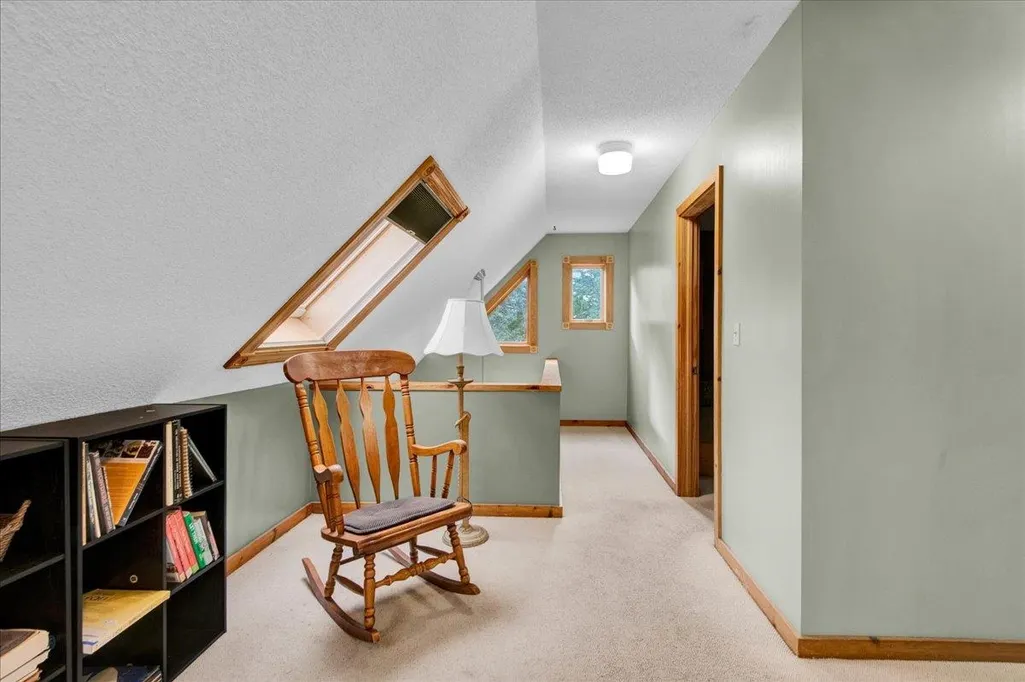
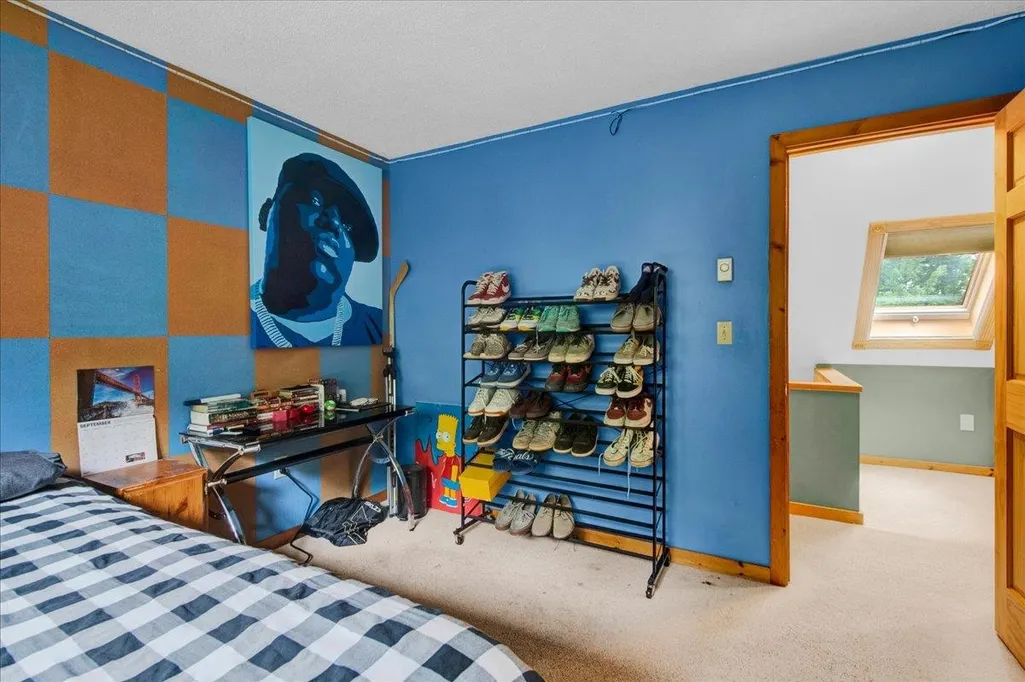
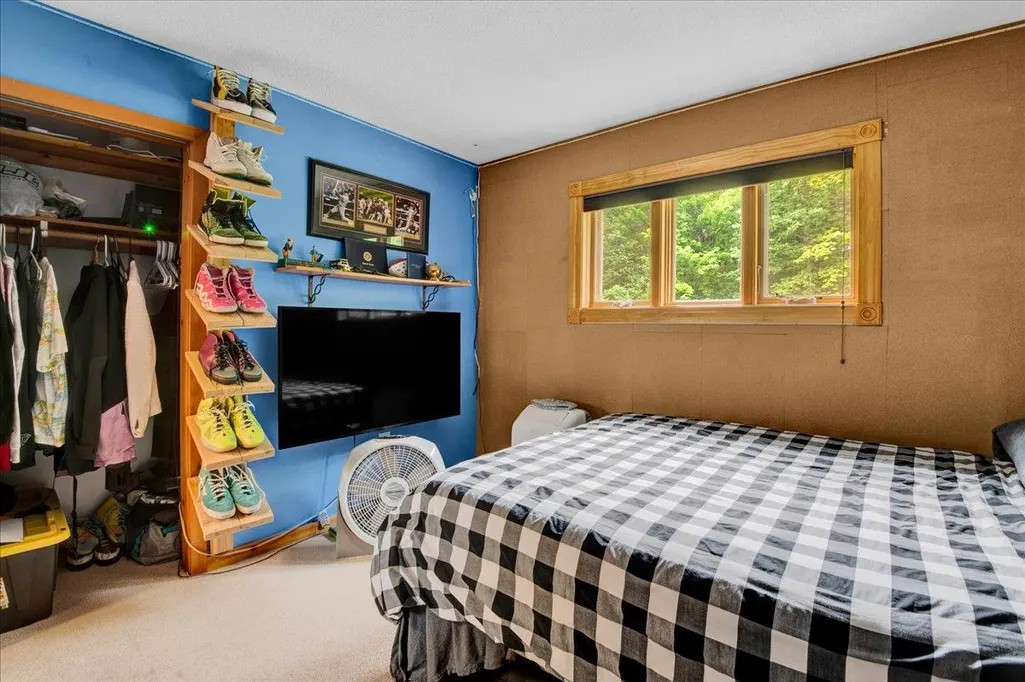
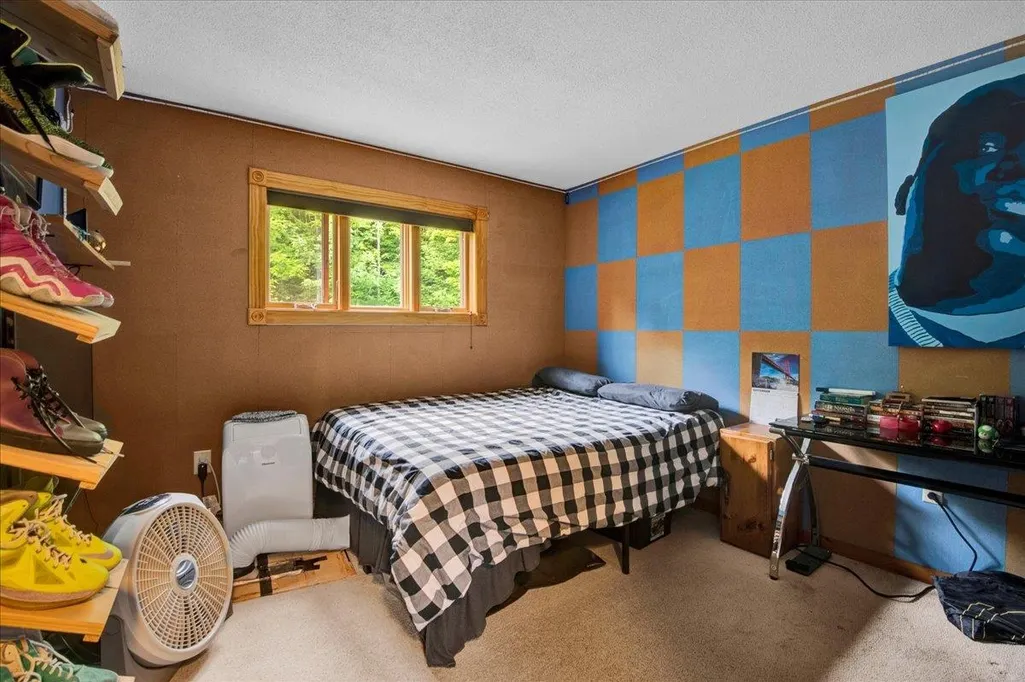
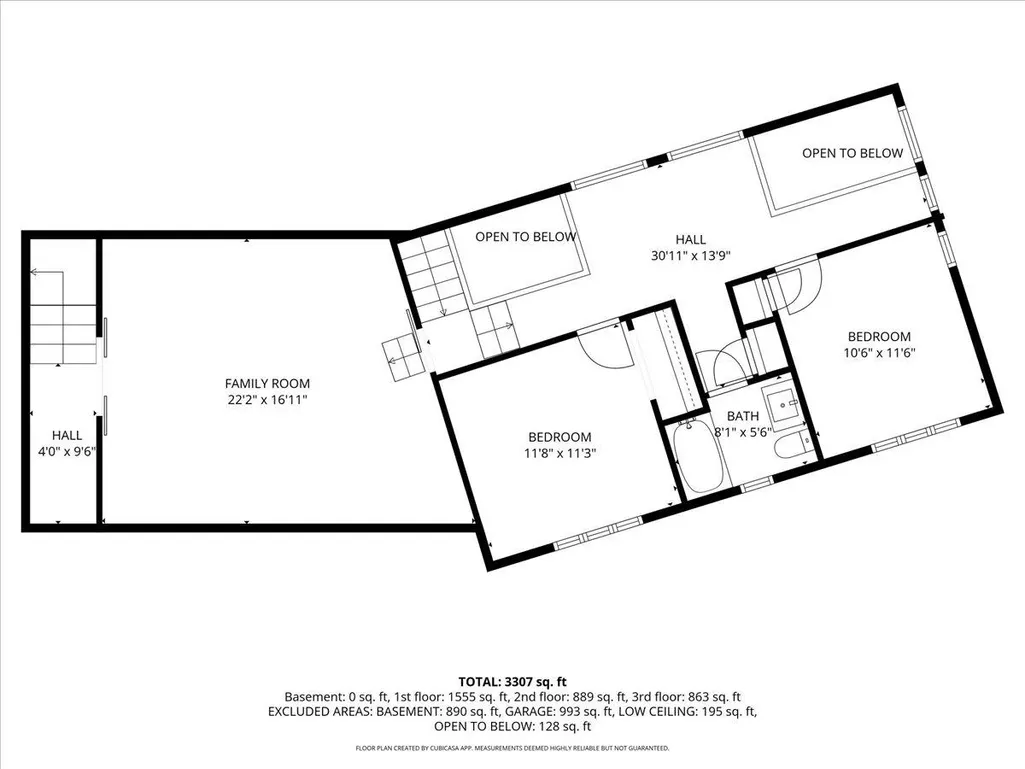
| Rooms: Level 2 | Level 2: Bedroom,Level 2: Full Bathroom,Level 2: Family Room |
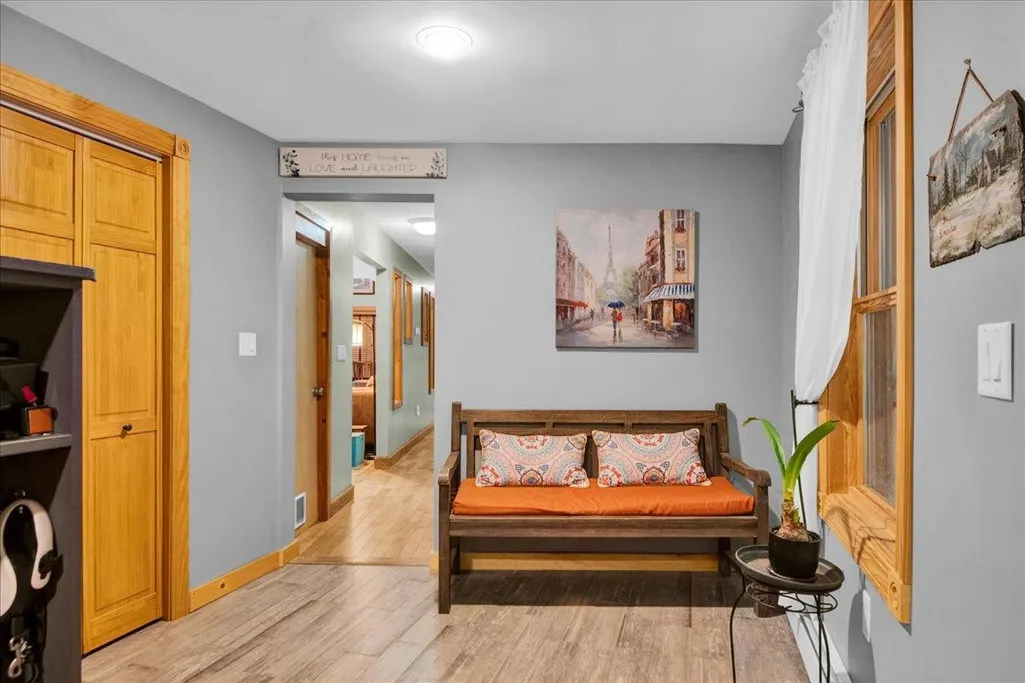
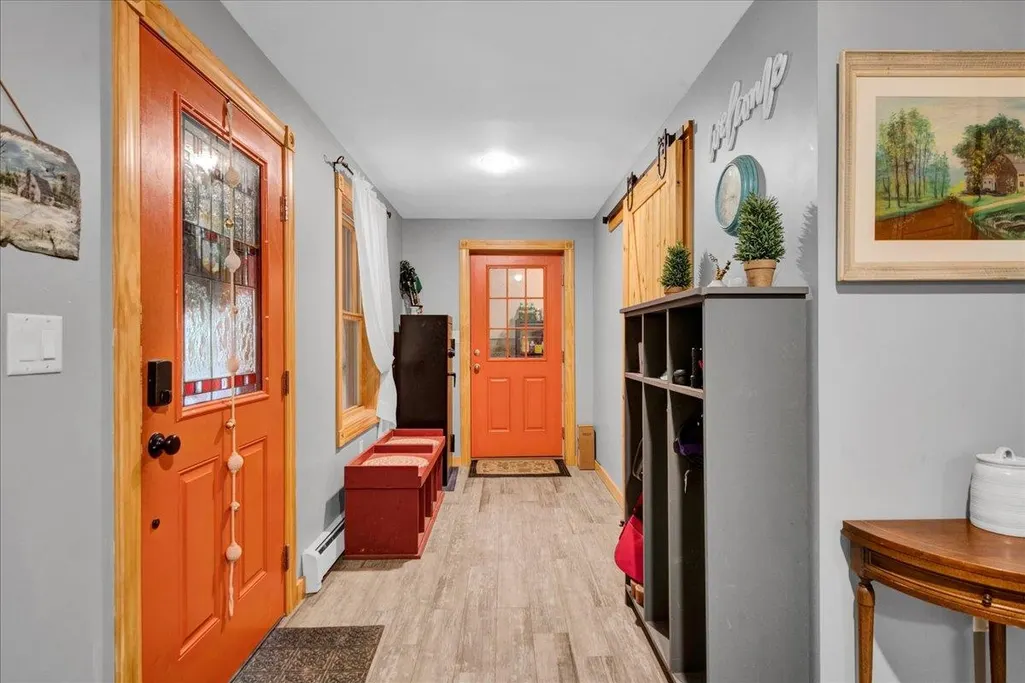
| Rooms: Level 1 | Level 1: Bedroom,Level 1: Full Bathroom,Level 1: Dining Room,Level 1: Exercise Room,Level 1: Foyer,Level 1: Kitchen,Level 1: Laundry Room,Level 1: Living Room |
| Room 9 Type | Dining Room |
| Room 9 Level | 1 |
| Room 8 Type | Kitchen |
| Room 8 Level | 1 |
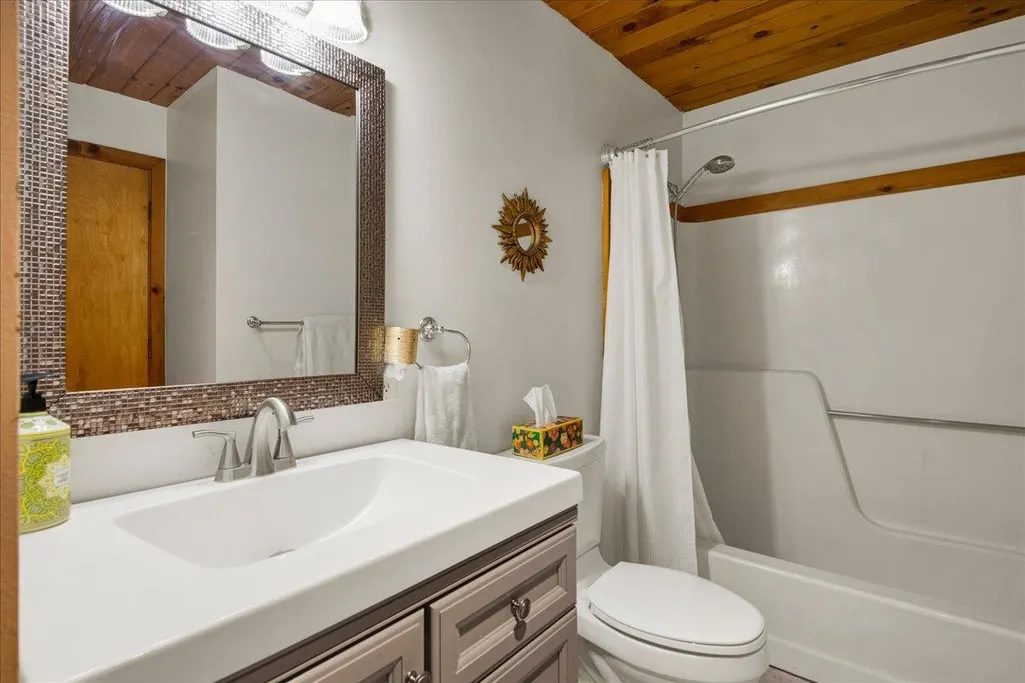
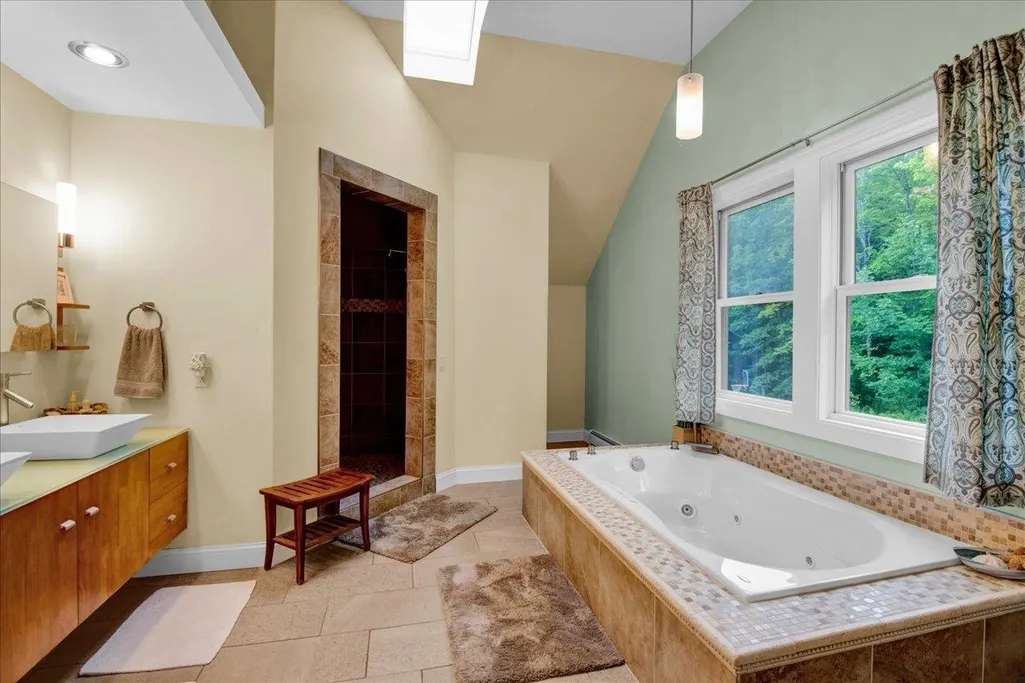
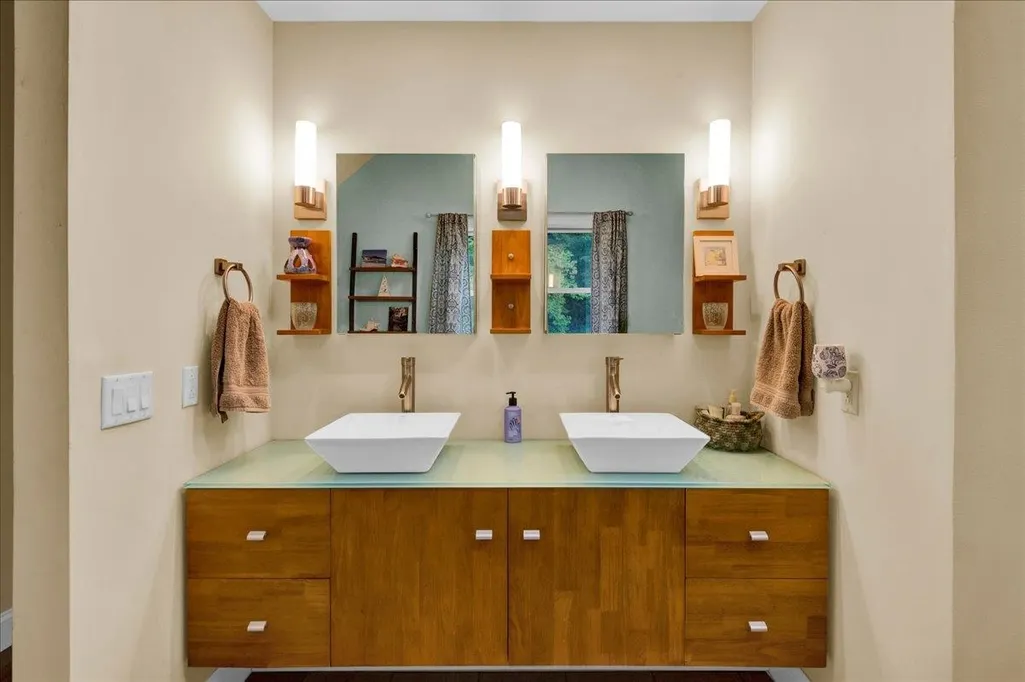
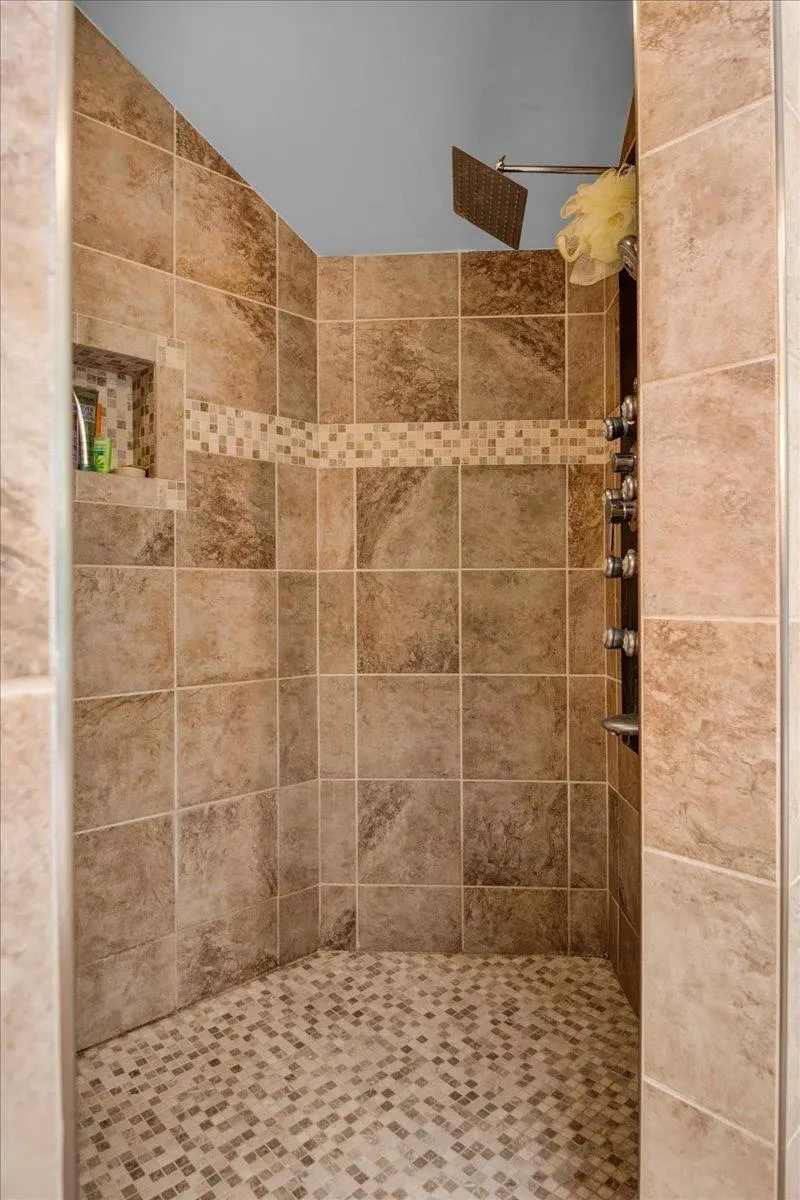
| Room 7 Type | Bathroom Full |
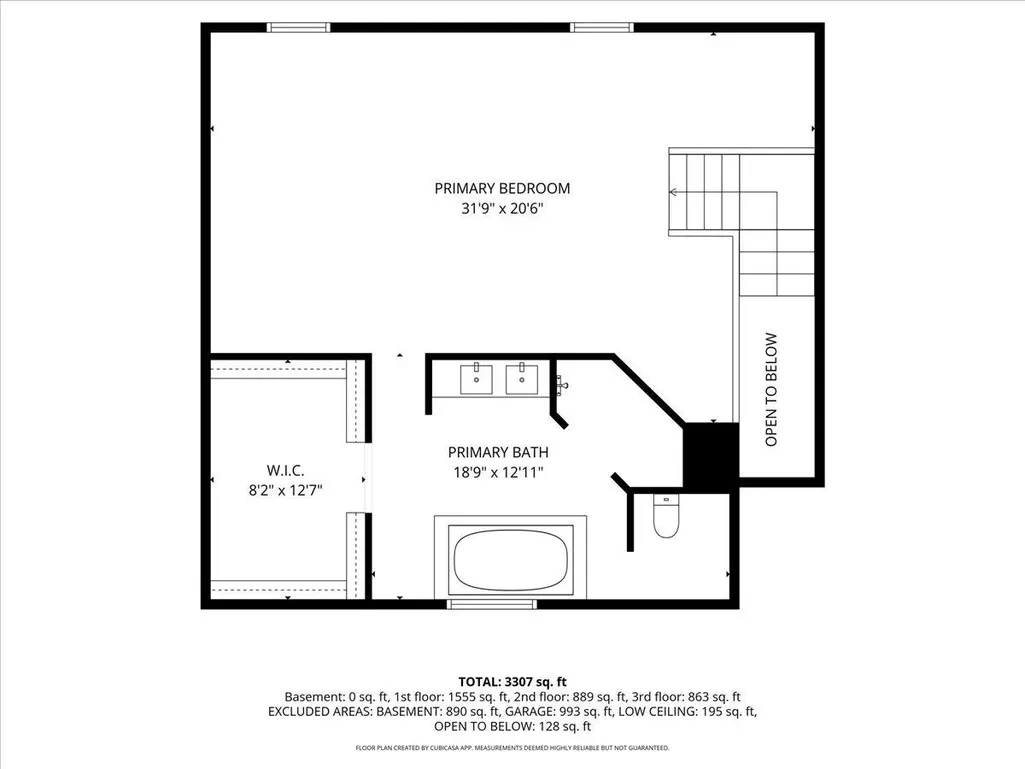
| Room 7 Level | 2 |
| Room 7 Dimensions | 18'9 x12'11 |
| Room 6 Type | Bathroom Full |
| Room 6 Level | 1 |
| Room 6 Dimensions | 7'6 x11'9 |
| Room 5 Type | Bathroom Full |
| Room 5 Level | 2 |
| Room 5 Dimensions | 8'1 x5'6 |
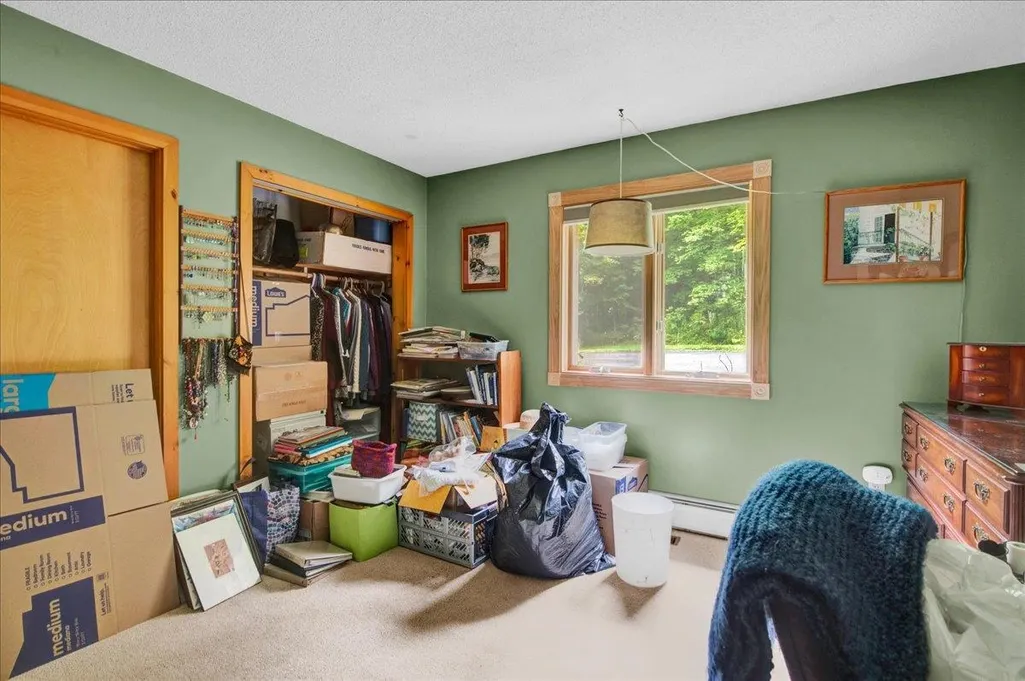
| Room 4 Type | Bedroom |
| Room 4 Level | 1 |
| Room 4 Dimensions | 11'7 x11'6 |
| Room 3 Type | Bedroom |
| Room 3 Level | 2 |
| Room 3 Dimensions | 11'8 x11'13 |
| Room 2 Type | Bedroom |
| Room 2 Level | 2 |
| Room 2 Dimensions | 10'6 x11'6 |
| Room 15 Type | Family Room |
| Room 15 Level | 2 |
| Room 14 Type | Foyer |
| Room 14 Level | 1 |
| Room 13 Type | Laundry Room |
| Room 13 Level | 1 |
| Room 12 Type | Exercise Room |
| Room 12 Level | 1 |
| Room 11 Type | Dining Room |
| Room 11 Level | 1 |
| Room 10 Type | Living Room |
| Room 10 Level | 1 |
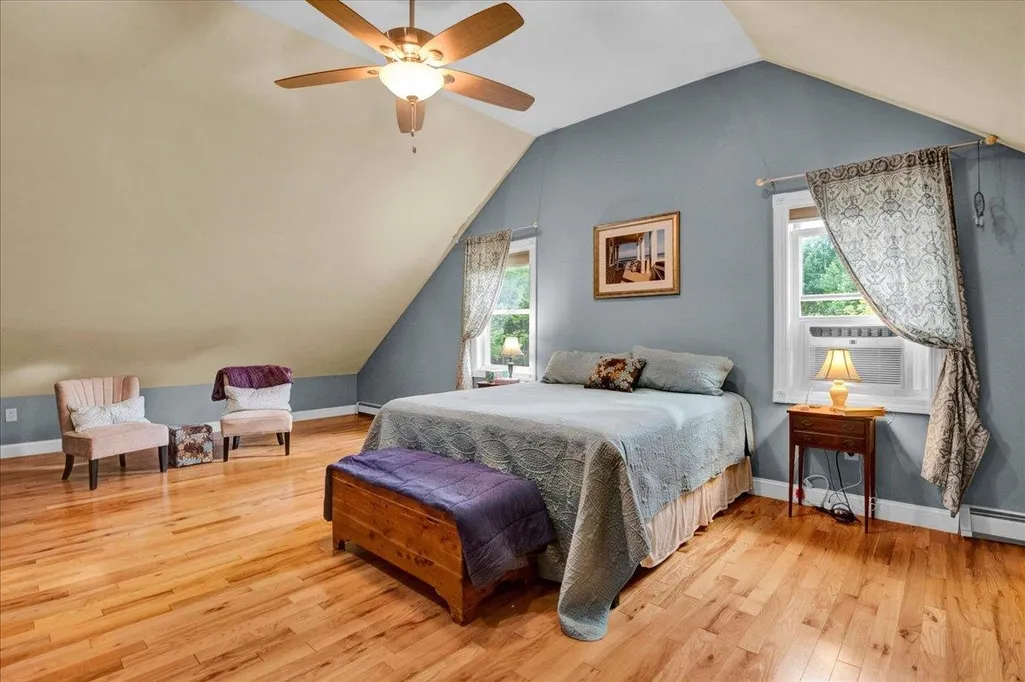
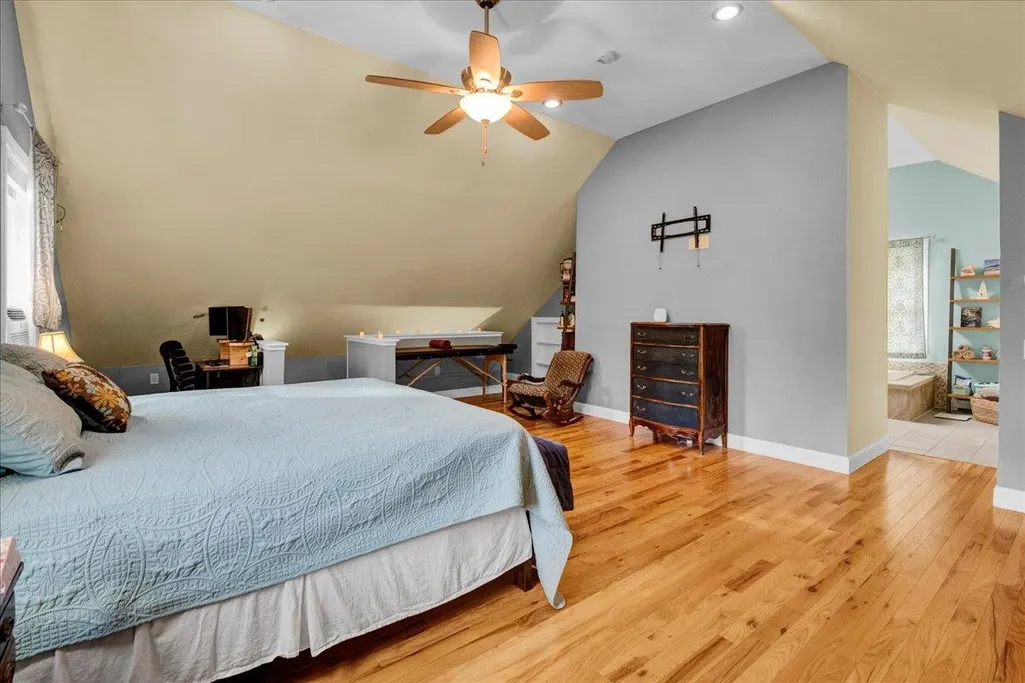
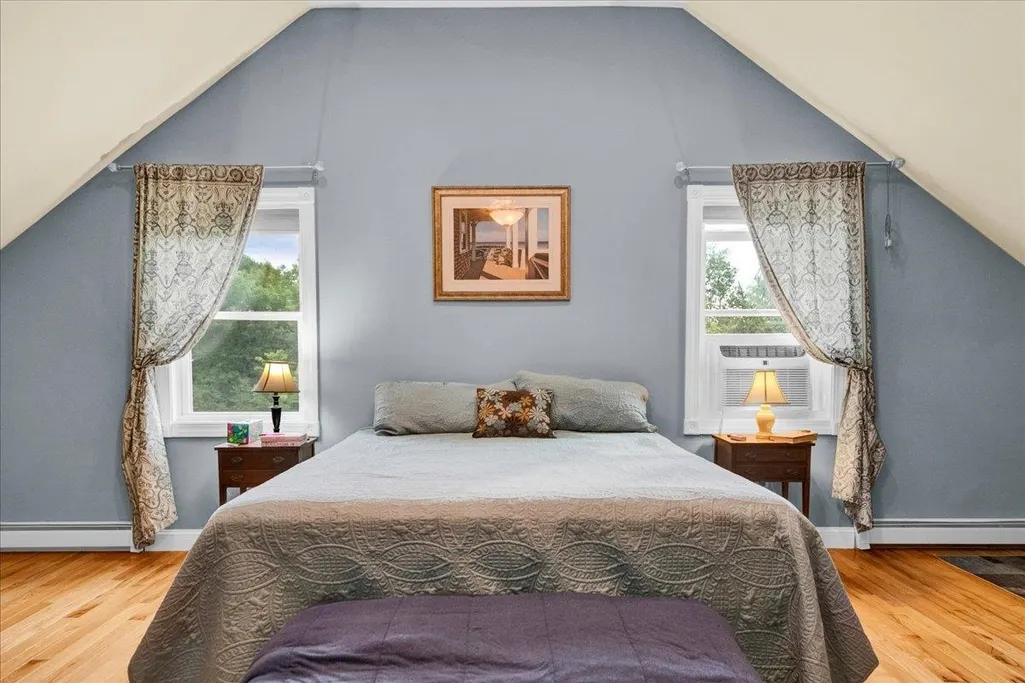
| Room 1 Type | Bedroom with Bath |
| Room 1 Dimensions | 31'9 x20'6 |
| Basement Access Type | Interior |
Exterior Features
| Lot Features | Country Setting,Landscaped,Wooded |
|---|---|
| Exterior Amenities | Basketball Court,Deck,Patio |
| Driveway | Gravel |
| Lot Size Area | 10.51 |
| Water Source | Drilled Well |
| Garage Capacity | 2 |
| Foundation | Concrete,Poured Concrete |
| Road Frontage Type | Dirt,Public Maintained Road |
| Surveyed | Yes |
| Lot Size Square Feet | 457816 |
Amenities
- Foreclosure
- Views
- Short Sale
- New Construction
- Adult 55+
- Lease To Own
- No HOA Fees
- Furnished
- Primary On Main
- Air Conditioning
- Seller Finance
- Green
- Fixer Upper
- Horse
- Golf
- Fireplace
- Deck
- Garage
- Basement
- Pool
Property vs Single Family Average in 05489
Statistics provided by Inside Real Estate
Price
Year Built
 Massachusetts MLS Property Info Network (MLSPIN) - The property listing data and information set forth herein were provided to MLS Property Information Network, Inc. from third party sources, including sellers, lessors and public records, and were compiled by MLS Property Information Network, Inc. The property listing data and information are for the personal, non commercial use of consumers having a good faith interest in purchasing or leasing listed properties of the type displayed to them and
 Copyright 2026 PrimeMLS. All rights reserved. This information is deemed reliable, but not guaranteed. The data relating to real estate displayed on
this Site comes in part from the IDX Program of PrimeMLS. The information
being provided is for consumers' personal, non-commercial use and may
not be used for any purpose other than to identify prospective properties
consumers may be interested in purchasing. Data last updated September 14, 2026 12:40 PM UTC
Copyright 2026 PrimeMLS. All rights reserved. This information is deemed reliable, but not guaranteed. The data relating to real estate displayed on
this Site comes in part from the IDX Program of PrimeMLS. The information
being provided is for consumers' personal, non-commercial use and may
not be used for any purpose other than to identify prospective properties
consumers may be interested in purchasing. Data last updated September 14, 2026 12:40 PM UTC
