
Address
530 Old Walpole Road, Surry, NH
Price
$ 674,900
Property Attributes
- MLS#5100059
- TypeSingle Family
- Listing Status Active
- CountyCHESHIRE
- CitySurry
- AreaCheshire
- Zip03431
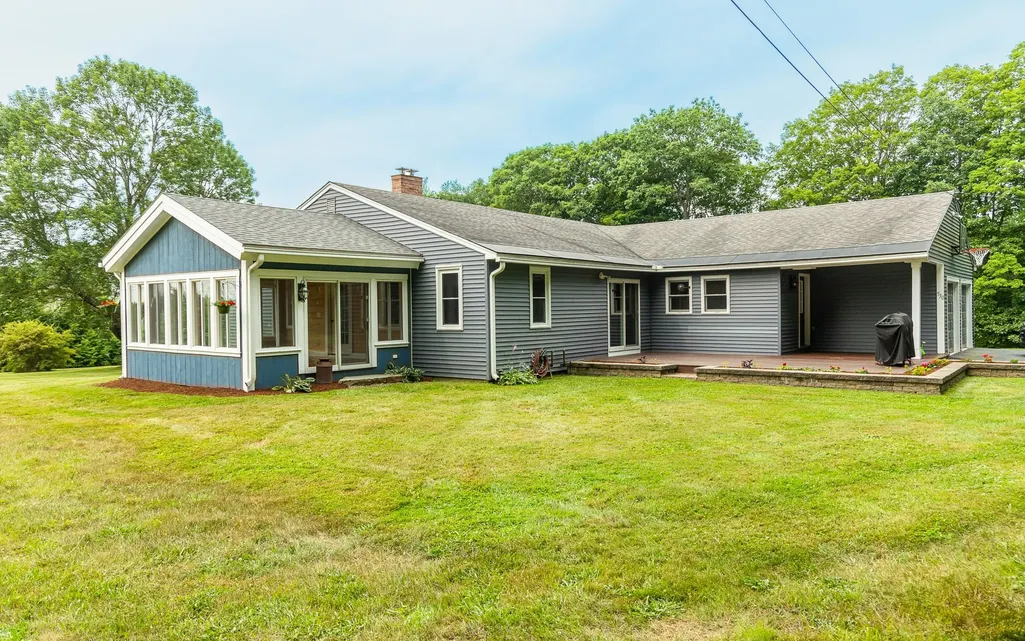
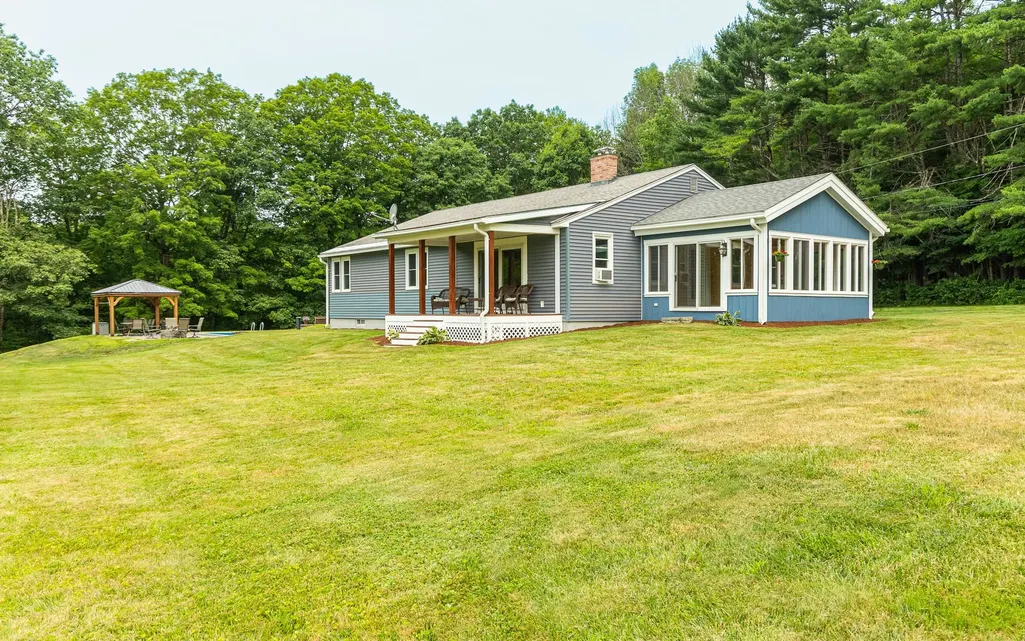
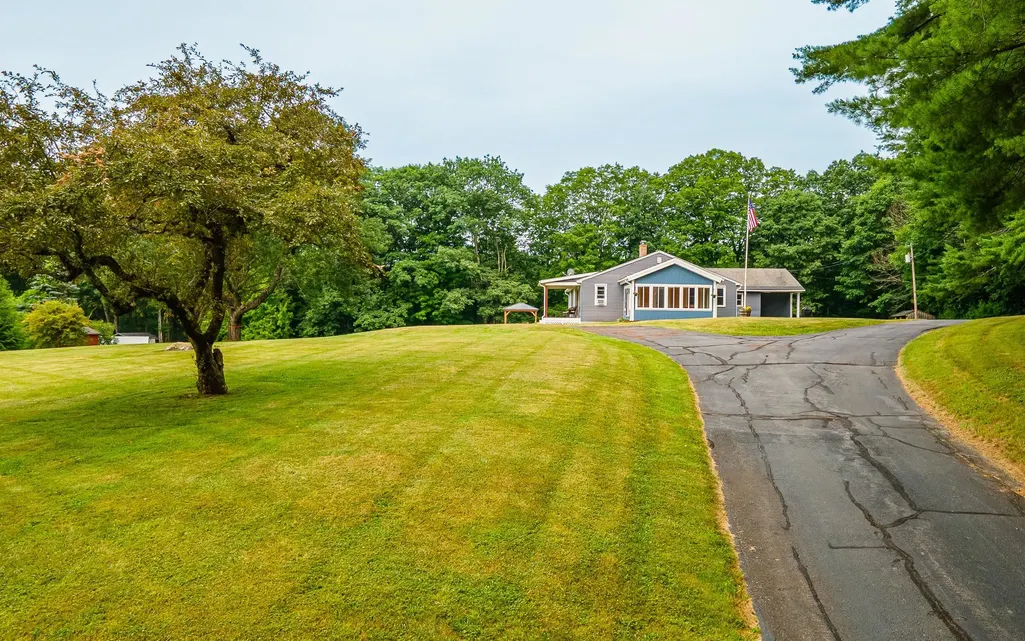
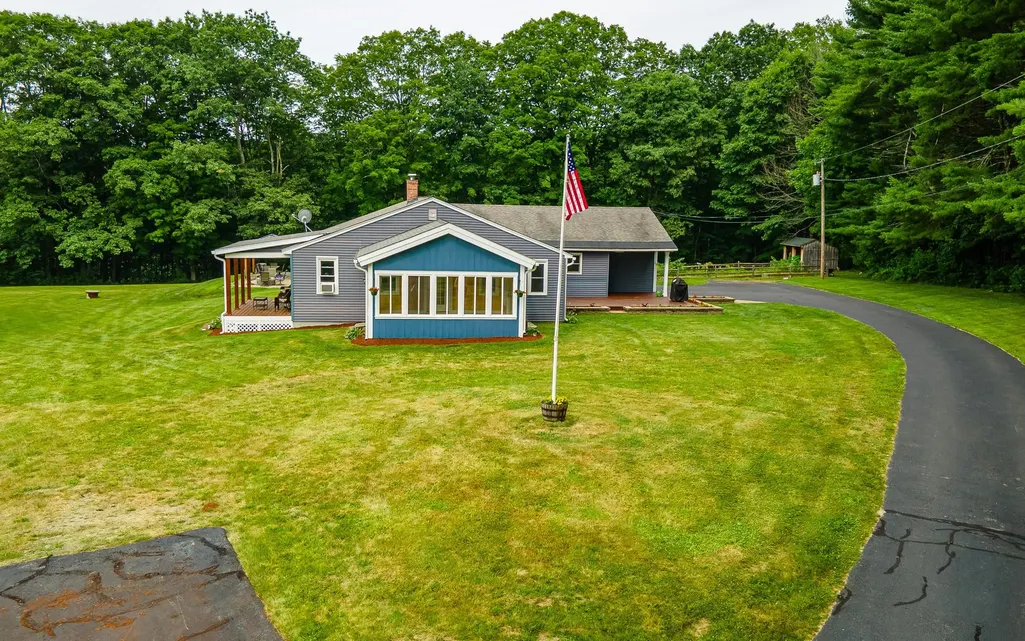
- StyleRanch,w/Addition
- Year Built1960
- Price$ 674,900
- Bedrooms4
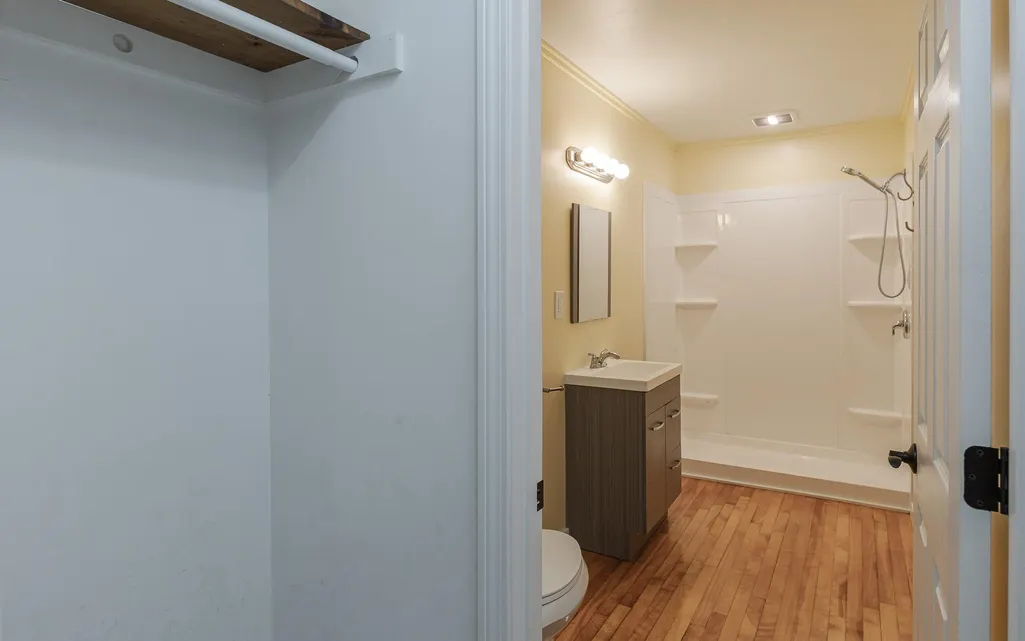
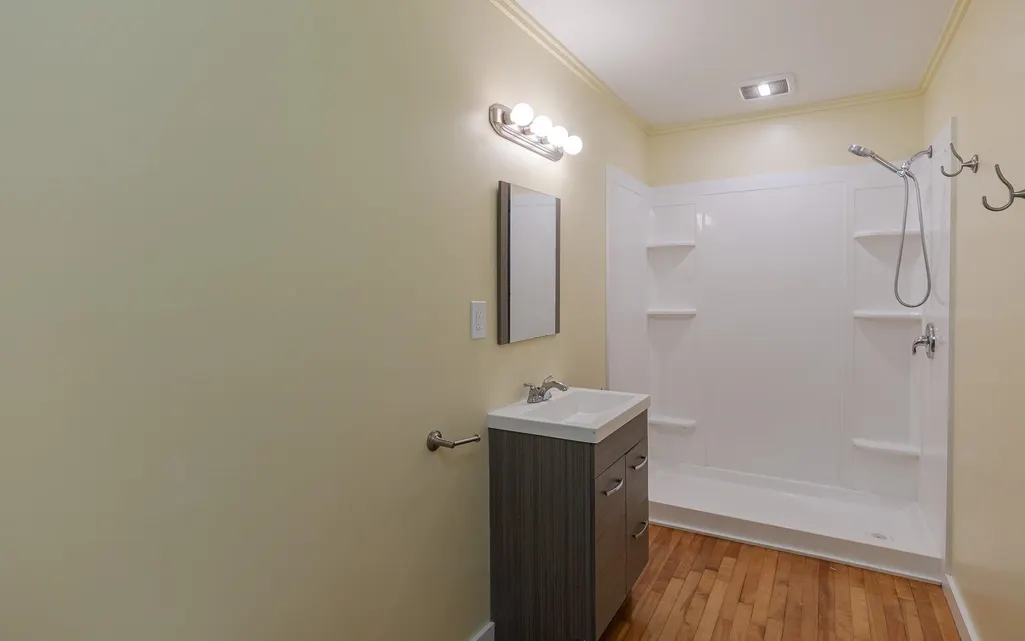
- Full Bathrooms2
- Half Bathrooms0
- Sqr Footage2380
- Lot Size3.37 Acres
Data Source:
PrimeMLS
Property Description
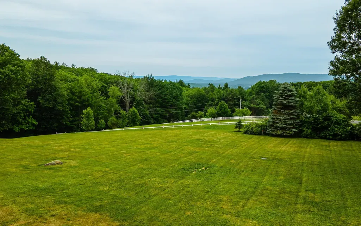
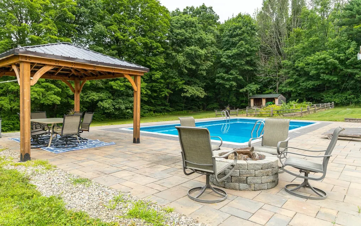
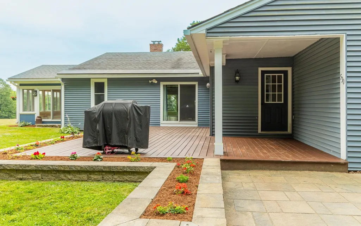
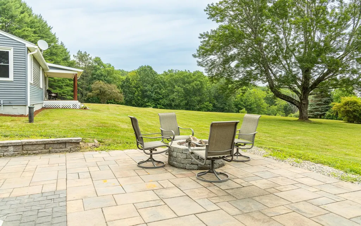
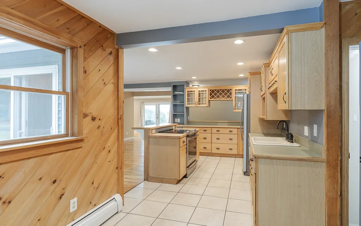
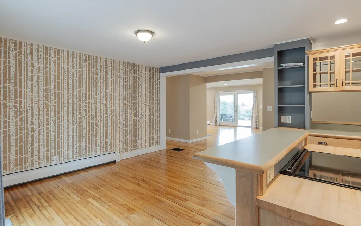
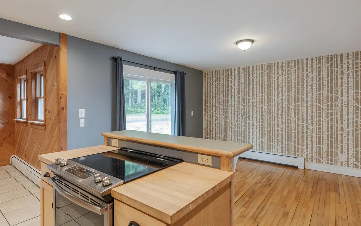
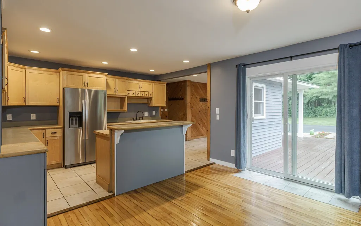
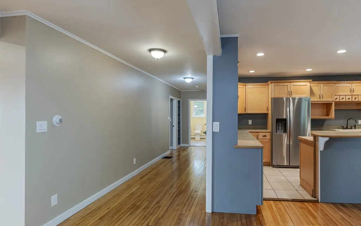
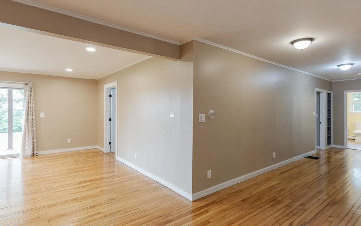
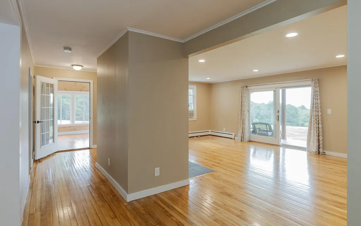
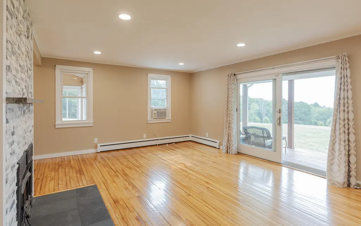
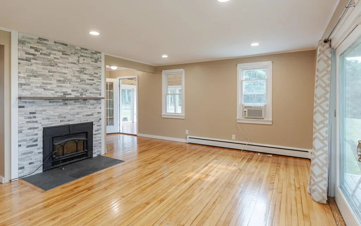
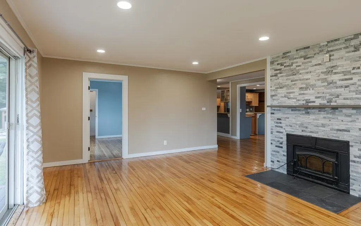
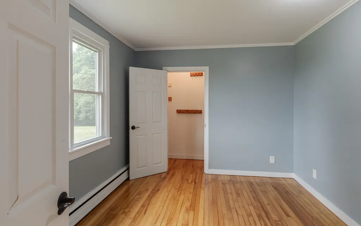
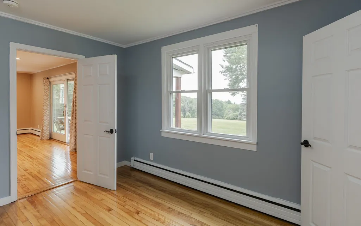
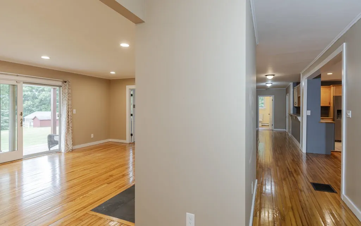
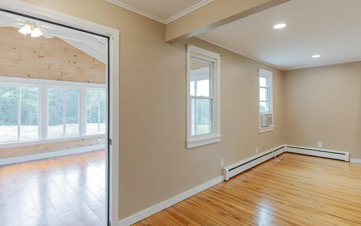
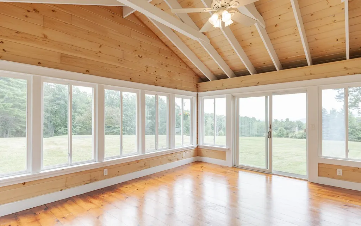
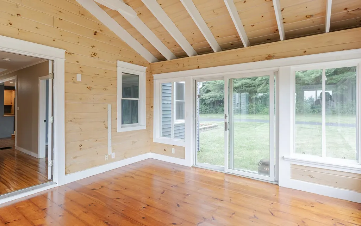
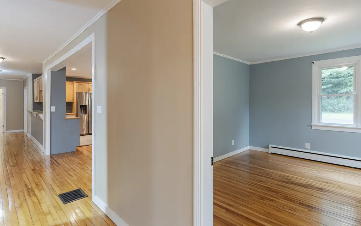
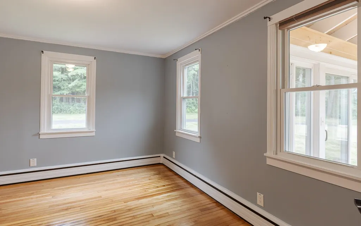
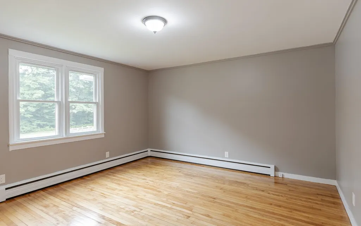
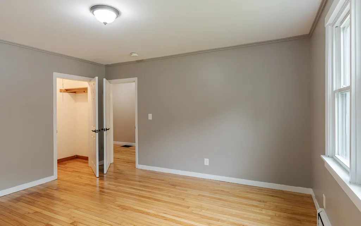
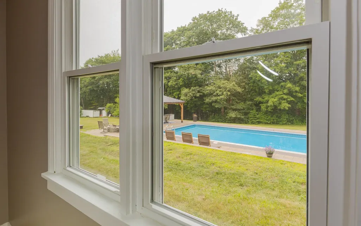
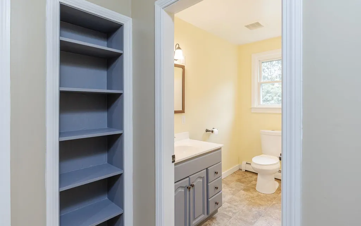
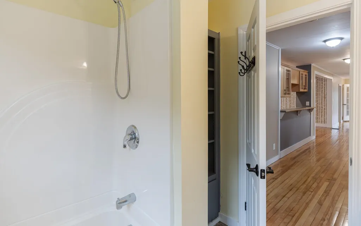
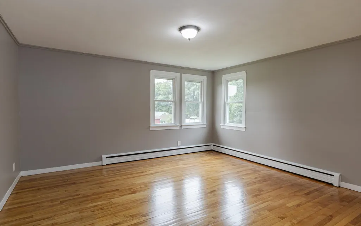
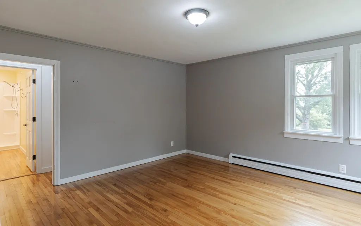
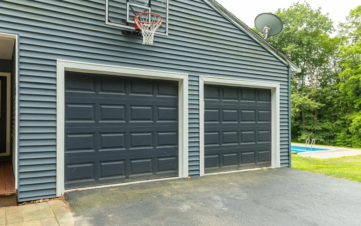
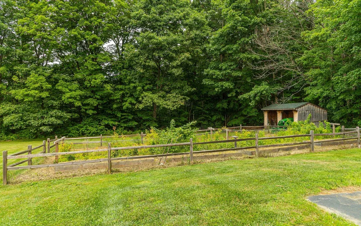
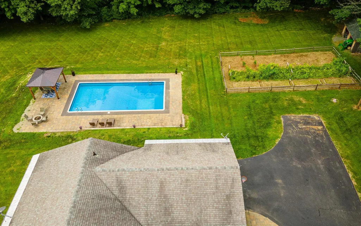
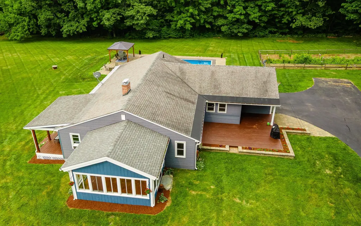
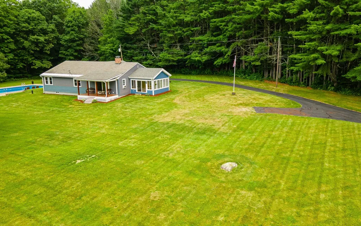
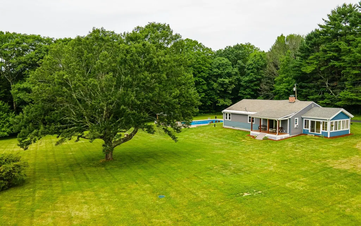
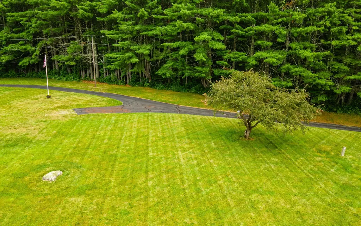
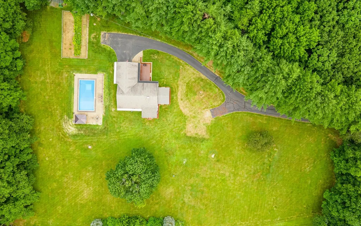
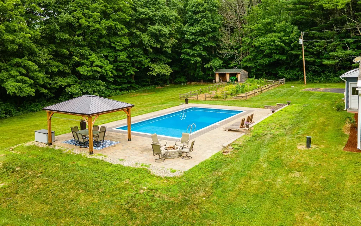
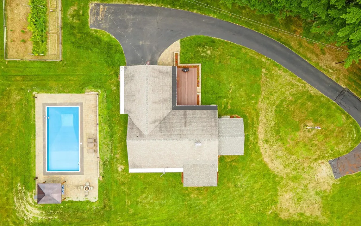
Set just over the Keene city line in Surry, NH, this beautifully updated 4-bedroom, 2-bath home offers a rare blend of privacy, convenience, and standout outdoor living. Refinished hardwood floors, a charming fireplace, and a bright sunroom create warm, inviting spaces throughout the home, while numerous updates ensure comfort and peace of mind. The main living areas flow seamlessly to a very private deck, an ideal spot for morning coffee or evening relaxation. Step outside and discover a backyard designed for enjoyment in every season: an inground pool surrounded by high-end pavers, a fenced garden with raised beds, and a 3-sided shed for garden tractor or storage. Despite its private setting, the home sits just minutes from Keeneâs hospital, shopping, dining, and essential services, typically within 10 minutes. Whether youâre entertaining by the pool, tending the garden, or unwinding on the open porch with southerly view, this property delivers a lifestyle thatâs both peaceful and connected. Move-in ready, full of updates, and rich with character, this home stands out as a truly special offering.
| Elementary School | Middle School | High School |
|---|---|---|
| Surry Elementary School | Keene Middle School | Keene High School |
| Price History | |
|---|---|
| 7/15/2026 | Listed $699,000 |
| 8/31/2026 | 4$674,900 |
General Features
| Road Frontage | Yes |
|---|---|
| Sewer | 1000 Gallon,Concrete,Leach Field,Private |
| Heating | Baseboard,Hot Water,Wood Stove |
| Cooling | None |
| Utilities | Cable Available,Propane |
| Roof | Asphalt Shingle |
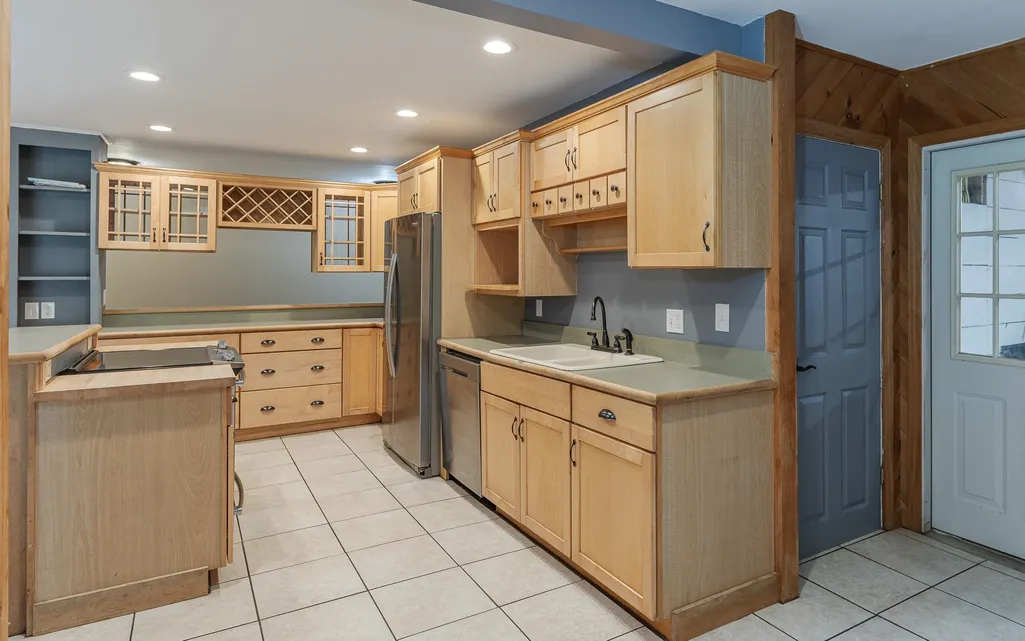
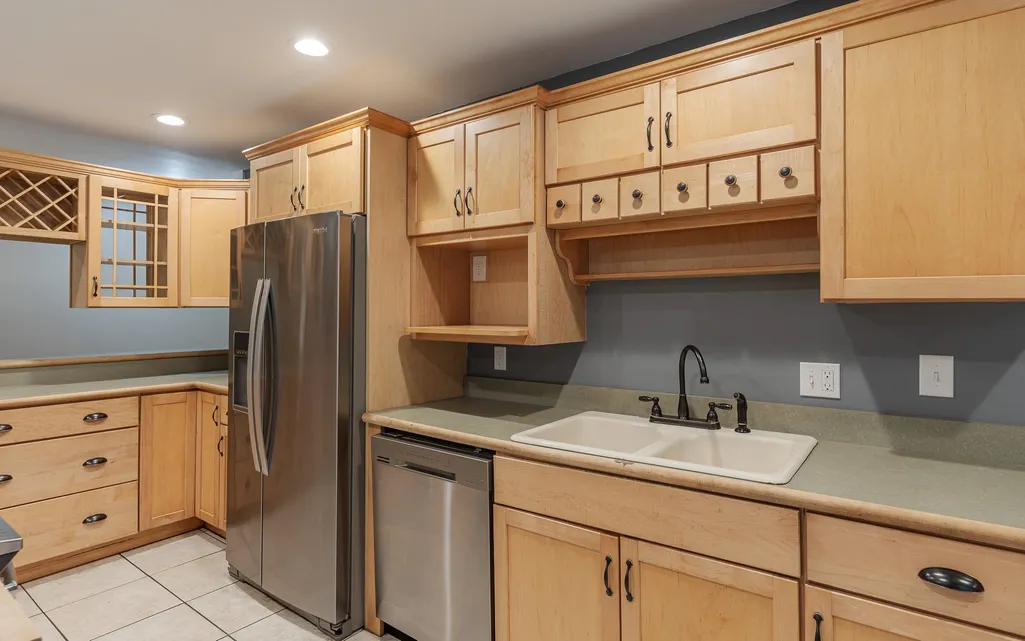
| Appliances | Dishwasher,Electric Range,Refrigerator,Heat Pump Water Heater |
| Garage | Yes |
| Flood Zone | No |
| Zoning | residential |
| Exclusions | Washer,Dryer,grill,porch furniture |
| 3/4 Baths | 1 |
| Full Baths | 1 |
| Bathrooms | 2 |
| Year Built | 1960 |
| Electric | 200+ Amp Service,Circuit Breaker(s) |
| Style | Ranch,w/Addition |
| Stories Count | 1 |
| Type | Single Family |
| Documents Available | Deed,Property Disclosure,Tax Map |
| Property Condition | Existing |
| Accessibility Features | 1st Floor 3/4 Bathroom,1st Floor Bedroom,1st Floor Full Bathroom,Access to Parking,Hard Surface Flooring,Paved Parking |
| Tax Year | 2025 |
| Covenants | Unknown |
| Construction Materials | Wood Frame,Vinyl Siding |
| High School | Keene High School |
| City | Surry |
| Property Class | Residential |
| Other Equipment | Hardwired Smoke Detector |
| School District | Keene Central School District |
| Seasonal | No |
| Elementary School | Surry Elementary School |
| Middle School | Keene Middle School |
| DOM | 54 |
| Price Per Sq Ft Total AG | 321.38 |
| Last Updated | 09/03/2026 20:33:33 |
Interior Features
| Basement Description | Climate Controlled,Concrete,Concrete Floor,Full,Interior Access,Storage Space,Sump Pump,Unfinished |
|---|---|
| Interior Amenities | Cathedral Ceiling,Ceiling Fan,1 Fireplace,Kitchen Island,Laundry Hook-ups,Primary BR w/ BA,Wood Stove Insert,Basement Laundry |
| Basement | Yes |
| Flooring | Hardwood,Tile |
| Beds | 4 |
| Total Rooms | 9 |
| Room 1 Level | 1 |
| Internet | Fiber Optic Internt Avail |
| Total Finished Area | 2380 |
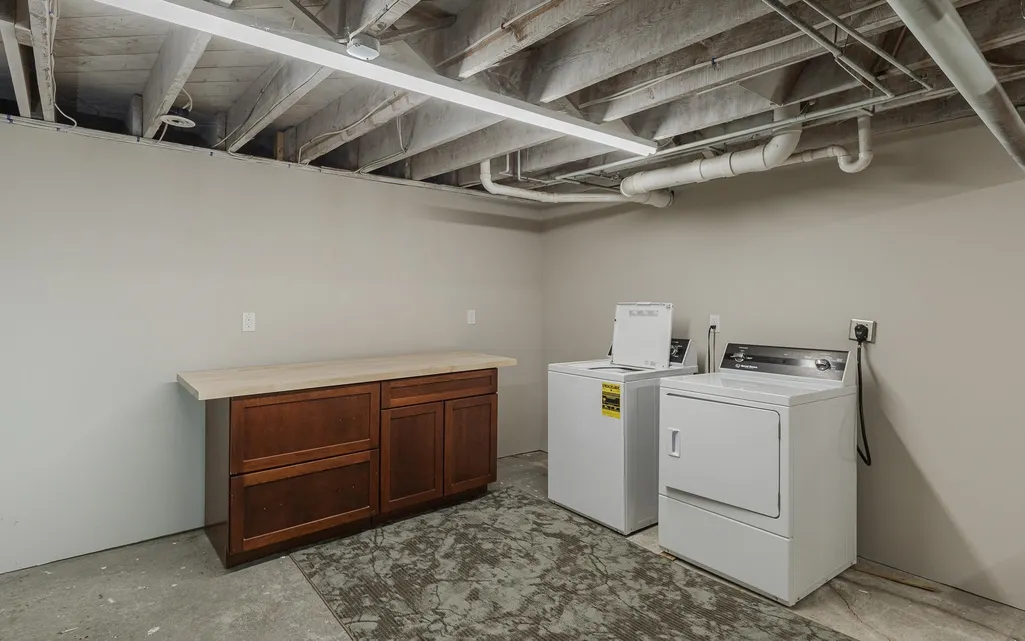
| Rooms: Level B | Level B: Laundry Room |
| Rooms: Level 1 | Level 1: Bedroom,Level 1: Den,Level 1: Dining Room,Level 1: Kitchen,Level 1: Living Room,Level 1: Primary Bedroom,Level 1: Mudroom,Level 1: Porch,Level 1: Sunroom |
| Room 9 Type | Sunroom |
| Room 9 Level | 1 |
| Room 9 Dimensions | 17.6x13.6 |
| Room 8 Type | Den |
| Room 8 Level | 1 |
| Room 8 Dimensions | 19.6x18.6 |
| Room 7 Type | Bedroom |
| Room 7 Level | 1 |
| Room 7 Dimensions | 12x9.6 |
| Room 6 Type | Bedroom |
| Room 6 Level | 1 |
| Room 6 Dimensions | 13x13 |
| Room 5 Type | Primary Bedroom |
| Room 5 Level | 1 |
| Room 5 Dimensions | 14x14.6 |
| Room 4 Type | Mudroom |
| Room 4 Level | 1 |
| Room 4 Dimensions | 8x11 |
| Room 3 Type | Living Room |
| Room 3 Level | 1 |
| Room 3 Dimensions | 20x16 w fireplace |
| Room 2 Type | Dining Room |
| Room 2 Level | 1 |
| Room 2 Dimensions | 14x12 |
| Room 11 Type | Laundry Room |
| Room 11 Level | Basement |
| Room 11 Dimensions | 14x20 |
| Room 10 Type | Porch |
| Room 10 Level | 1 |
| Room 10 Dimensions | 18.6x8.6 |
| Room 1 Type | Kitchen |
| Room 1 Dimensions | 8.6x14 |
| Basement Access Type | Interior |
Exterior Features
| Lot Features | Country Setting,Landscaped,Level,Mountain View,Open,View,Near Golf Course,Near Shopping,Near Hospital,Near School(s),Private |
|---|---|
| Exterior Amenities | Basketball Court,Deck,Garden Space,Gazebo,Natural Shade,Other - See Remarks,In-Ground Pool,Porch,Covered Porch,Shed |
| Driveway | Paved |
| Lot Size Area | 3.37 |
| Water Source | Drilled Well |
| Parking Features | Direct Entry,Storage Above,Driveway,Garage,Parking Spaces 1 - 10,Paved |
| Garage Capacity | 2 |
| Foundation | Block,Concrete |
| Lot | 79 |
| Color | blue |
| Road Frontage Length | 157 |
| Road Frontage Type | Paved,Public |
| Surveyed | Unknown |
| Lot Size Square Feet | 146797 |
Amenities
- Foreclosure
- Views
- Short Sale
- New Construction
- Adult 55+
- Lease To Own
- No HOA Fees
- Furnished
- Primary On Main
- Air Conditioning
- Seller Finance
- Green
- Fixer Upper
- Horse
- Golf
- Fireplace
- Deck
- Garage
- Basement
- Pool
Property vs Single Family Average in 03431
Statistics provided by Inside Real Estate
Price
Year Built
Visits
 Massachusetts MLS Property Info Network (MLSPIN) - The property listing data and information set forth herein were provided to MLS Property Information Network, Inc. from third party sources, including sellers, lessors and public records, and were compiled by MLS Property Information Network, Inc. The property listing data and information are for the personal, non commercial use of consumers having a good faith interest in purchasing or leasing listed properties of the type displayed to them and
 Copyright 2026 PrimeMLS. All rights reserved. This information is deemed reliable, but not guaranteed. The data relating to real estate displayed on
this Site comes in part from the IDX Program of PrimeMLS. The information
being provided is for consumers' personal, non-commercial use and may
not be used for any purpose other than to identify prospective properties
consumers may be interested in purchasing. Data last updated September 14, 2026 12:40 PM UTC
Copyright 2026 PrimeMLS. All rights reserved. This information is deemed reliable, but not guaranteed. The data relating to real estate displayed on
this Site comes in part from the IDX Program of PrimeMLS. The information
being provided is for consumers' personal, non-commercial use and may
not be used for any purpose other than to identify prospective properties
consumers may be interested in purchasing. Data last updated September 14, 2026 12:40 PM UTC
