
Address
226 Willowbrook Road, Sudbury, VT
Price
$ 899,700
Property Attributes
- MLS#5089078
- TypeSingle Family
- Listing Status Active
- CountyRUTLAND
- CitySudbury
- AreaRutland
- NeighborhoodBrandon Swamp
- Zip05733
- StyleColonial,New Englander
- Year Built1986
- Price$ 899,700
- Bedrooms4
- Full Bathrooms2
- Half Bathrooms1
- Sqr Footage2527
- Lot Size26.01 Acres
Data Source:
PrimeMLS
Property Description
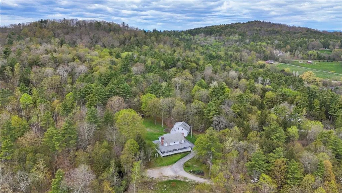
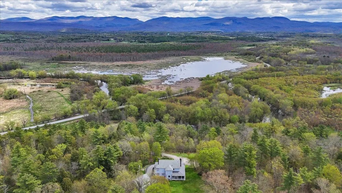
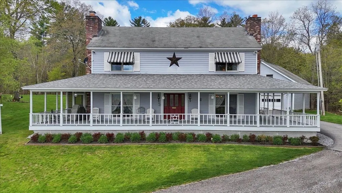
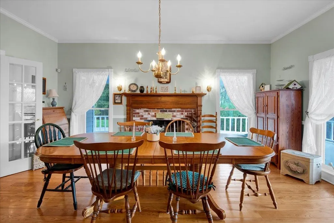
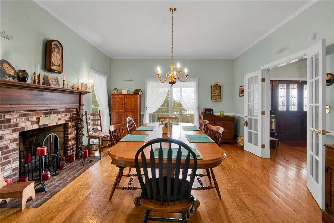
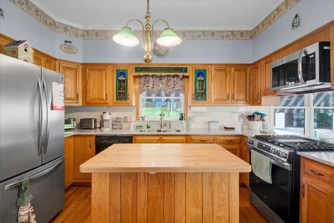
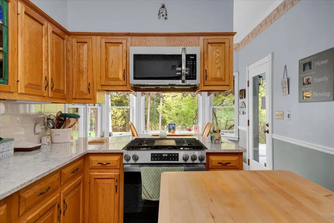
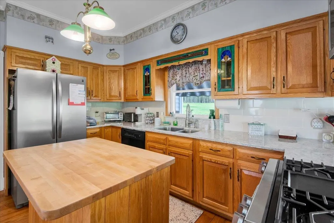
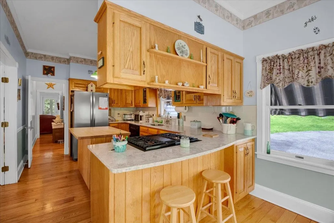
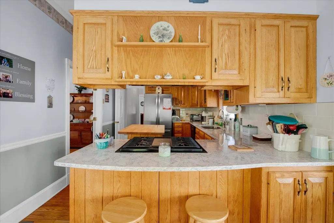
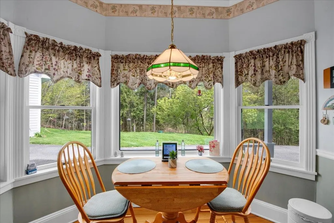
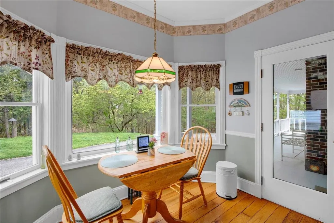
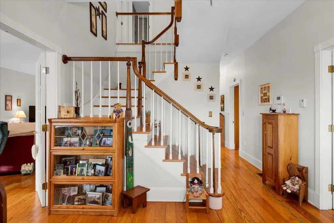
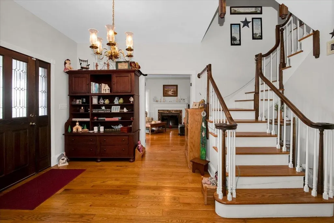
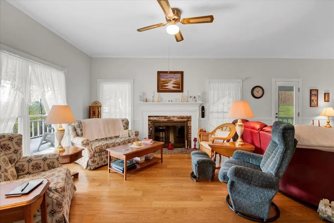
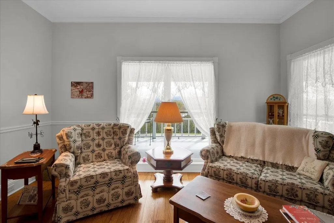
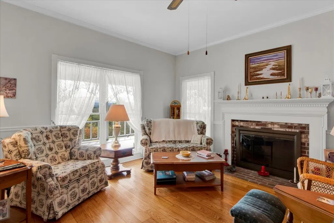
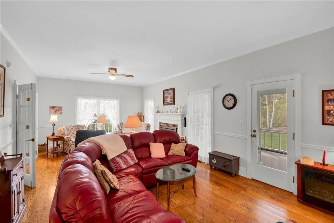
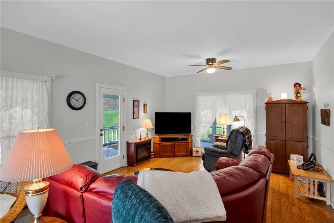
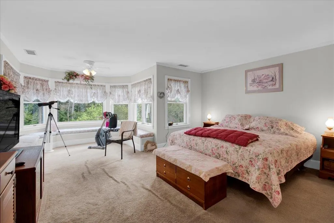
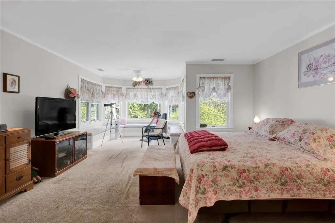
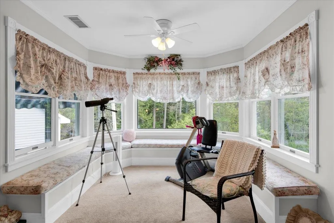
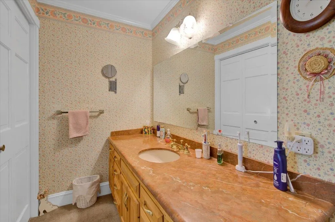
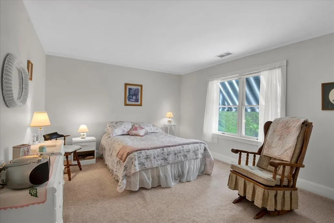
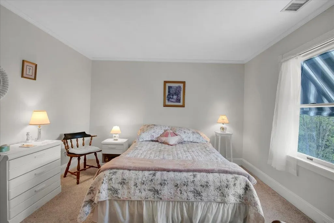
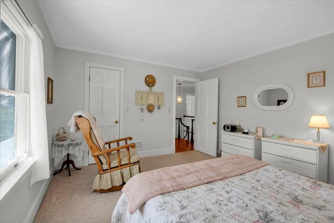
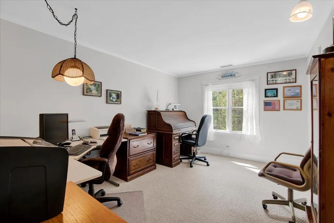
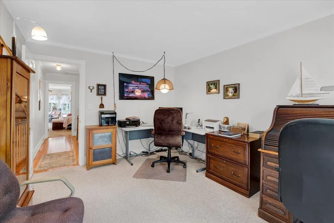
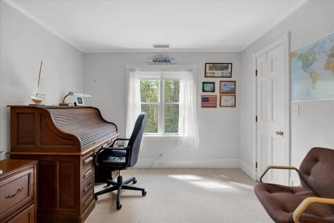
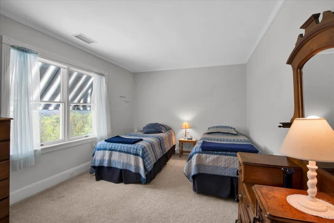
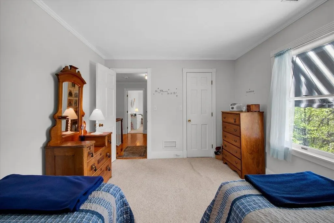
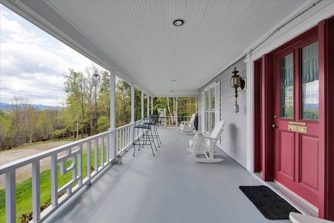
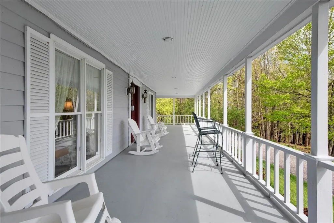
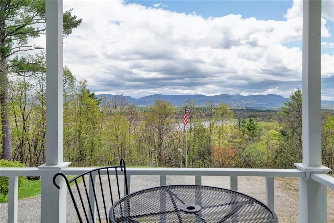
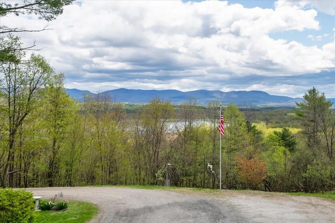
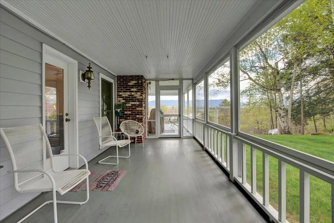
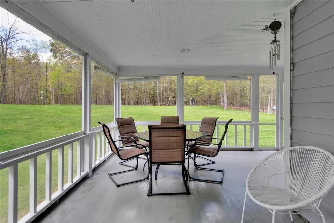
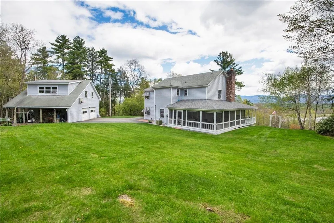
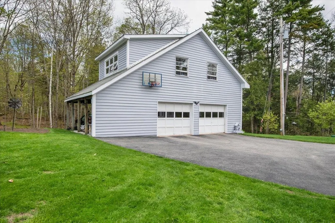
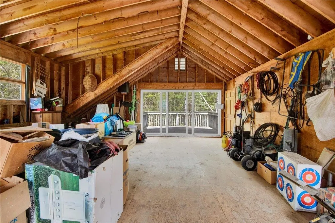
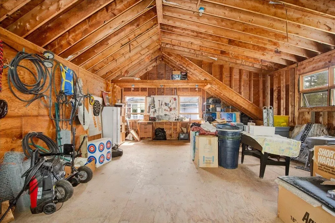
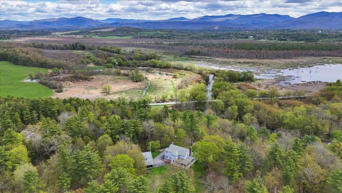
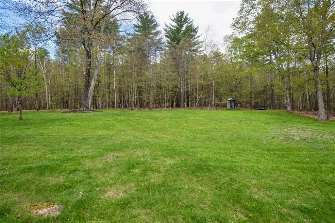
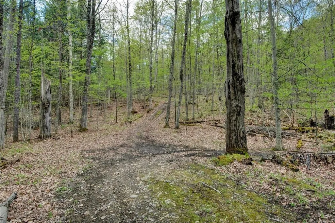
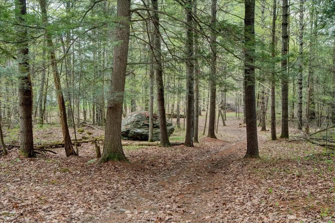
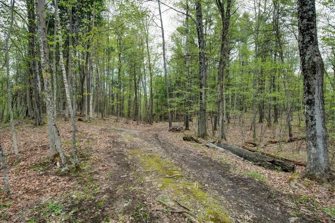
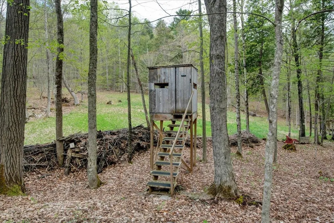
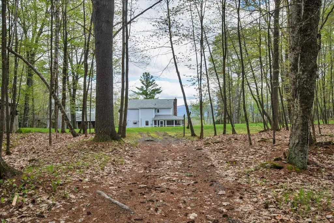
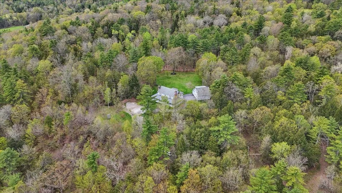
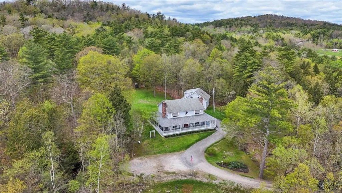
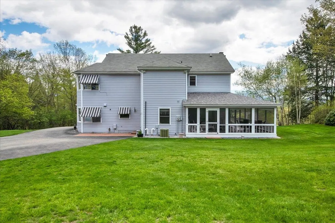
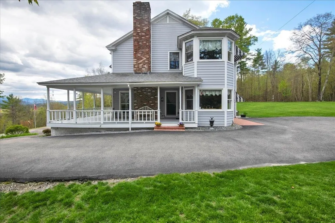
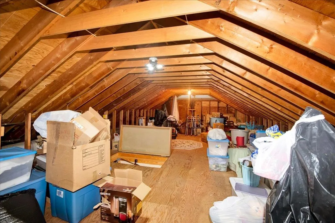
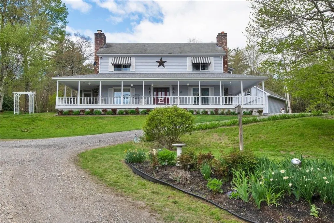
Some homes simply offer a place to live; this one offers a way of life. Tucked away on 26 private wooded acres in the heart of Vermont, this exceptional country retreat invites you to slow down, reconnect with nature, and experience every season at its finest. Perfectly sited to capture long-range mountain views while maximizing privacy, the property feels worlds away, yet remains conveniently located. This private 4-bedroom, 3-bath retreat offers screened porches, abundant natural light, and the best of Vermont outdoor living. Step outside your door to explore your own network of wooded walking trails. The interior of this home is warm and inviting, offering spacious, light-filled living areas and timeless finishes throughout. The traditional layout creates an effortless flow between the living room, dining room, kitchen, and breakfast nook, making it ideal for both everyday living and entertaining. Six foot windows surrounding the living room bring in natural light. You'll find abundant storage throughout the home, including walk-in closets in all four bedrooms and storage inside the built-in bench in the primary bedroom. The large garage provides storage space for at least two vehicles as well as smaller equipment and tools. Above the garage is a terrific workshop space; this area was previously finished and used as an ADU and could be converted again. Apple and oak trees bring deer and other wildlife right into your backyard. Whether you're watching brilliant fall foliage, snowshoeing through fresh powder, or enjoying summer evenings beneath the stars, every season becomes part of your daily routine. Directly across the road from the driveway, you'll find public access to a particularly beautiful section of the Otter Creek. In this peaceful setting, you'll feel a million miles away, while in reality being conveniently situated equidistant between Middlebury and Rutland; while closer to home the charming town of Brandon is only a seven minute drive away.
| Elementary School | Middle School | High School |
|---|---|---|
| Choice Elementary School | Otter Valley UHSD 8 (Rut) Middle School | Otter Valley High School |
| Price History | |
|---|---|
| 5/15/2026 | Listed $950,000 |
| 8/28/2026 | 6$899,700 |
General Features
| Road Frontage | Yes |
|---|---|
| Sewer | Septic |
| Heating | Forced Air |
| Cooling | Central AC |
| Utilities | Phone,Propane |
| Roof | Architectural Shingle |
| Appliances | Dishwasher,Disposal,Microwave,Gas Range,Water Heater |
| Easements | No |
| Garage | Yes |
| Flood Zone | No |
| Zoning | Rural Residential |
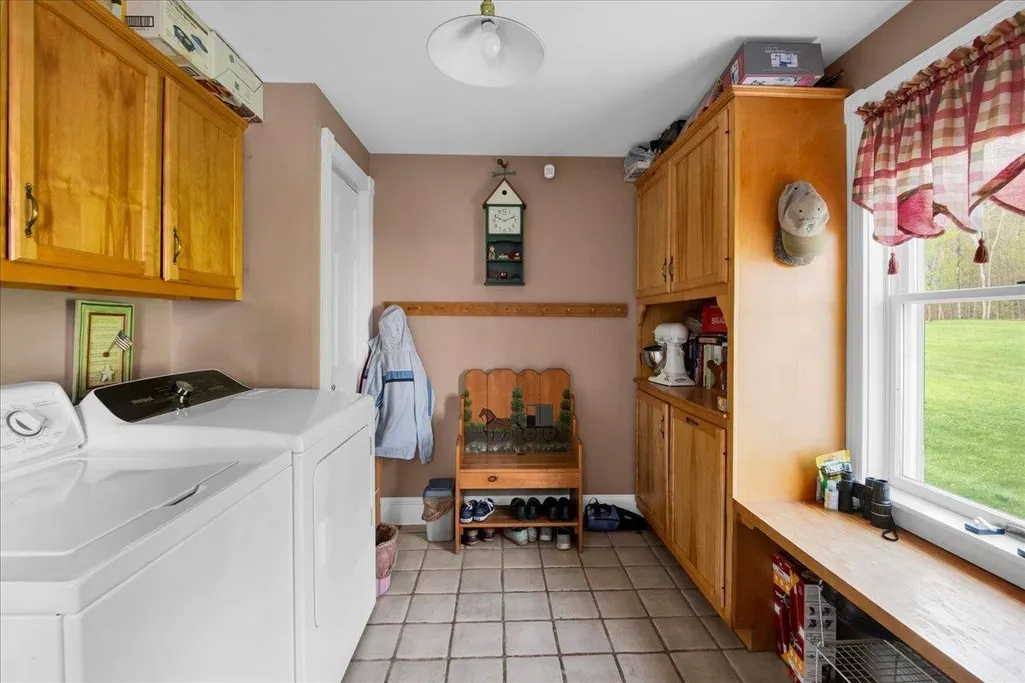
| Exclusions | washer and dryer do not convey |
| 3/4 Baths | 1 |
| Full Baths | 1 |
| Half Baths | 1 |
| Bathrooms | 3 |
| Year Built | 1986 |
| Electric | 200+ Amp Service,Circuit Breaker(s) |
| Style | Colonial,New Englander |
| Stories Count | 2 |
| Resort | No |
| Type | Single Family |
| Property Condition | Existing |
| Accessibility Features | 1st Floor 1/2 Bathroom,1st Floor Hrd Surfce Flr,Access to Parking,1st Floor Laundry |
| Tax Year | 2025 |
| Fuel Company | Fyles Brothers |
| Electric Company | Green Mountain Power |
| Covenants | No |
| Construction Materials | Cedar Exterior |
| Directions | From Rt 73 turn onto Willowbrook Road,the driveway is the first on the right,directly across from the Otter Creek access area. Continue up the driveway until the fork,go left at the fork. |
| High School | Otter Valley High School |
| City | Sudbury |
| Property Class | Residential |
| Other Equipment | Air Conditioner,Satellite Dish,Security System |
| School District | Otter Valley Unified Union School District |
| Seasonal | No |
| Elementary School | Choice |
| Middle School | Otter Valley UHSD 8 (Rut) |
| DOM | 119 |
| Price Per Sq Ft Total AG | 356.03 |
| Last Updated | 08/28/2026 17:14:54 |
Interior Features
| Basement Description | Basement Stairs,Concrete Floor |
|---|---|
| Interior Amenities | Central Vacuum,Blinds,Ceiling Fan,Dining Area,2 Fireplaces,Kitchen Island,Kitchen/Dining,Laundry Hook-ups,Primary BR w/ BA,Natural Light,Natural Woodwork,Walk-in Closet,1st Floor Laundry,Attic with P |
| Basement | Yes |
| Flooring | Carpet,Hardwood |
| Beds | 4 |
| Total Rooms | 12 |
| Room 1 Level | 1 |
| Internet | Fiber Optic Internet |
| Total Finished Area | 2527 |
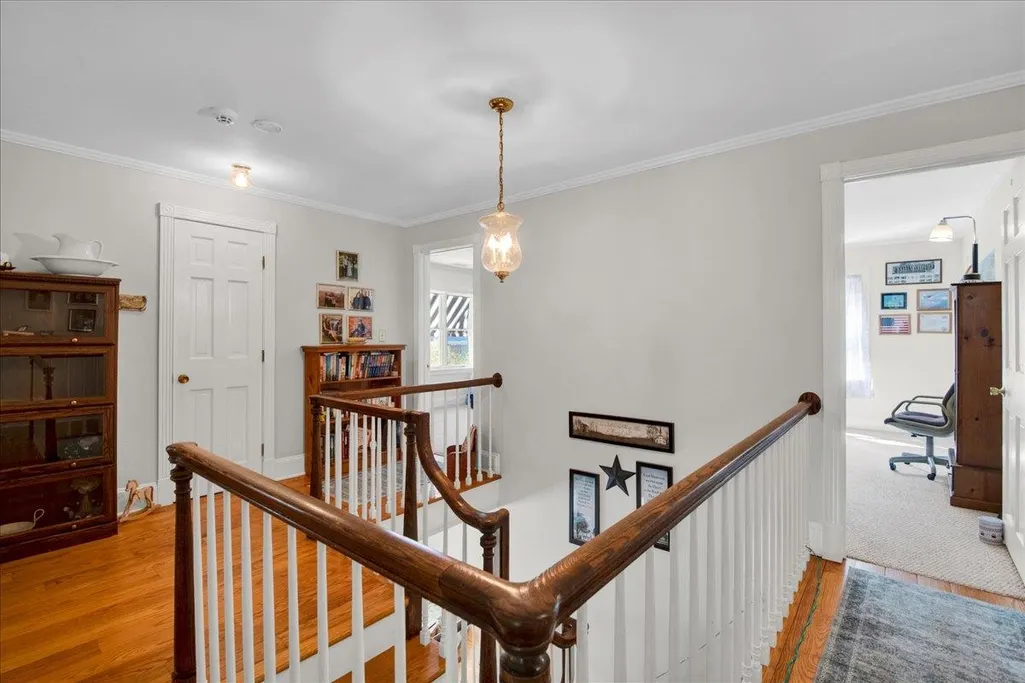
| Rooms: Level 2 | Level 2: Bedroom,Level 2: Full Bathroom,Level 2: 3/4 Bathroom,Level 2: Primary Bedroom |
| Rooms: Level 1 | Level 1: 1/2 Bathroom,Level 1: Dining Room,Level 1: Foyer,Level 1: Eat-in Kitchen,Level 1: Living Room,Level 1: Mudroom |
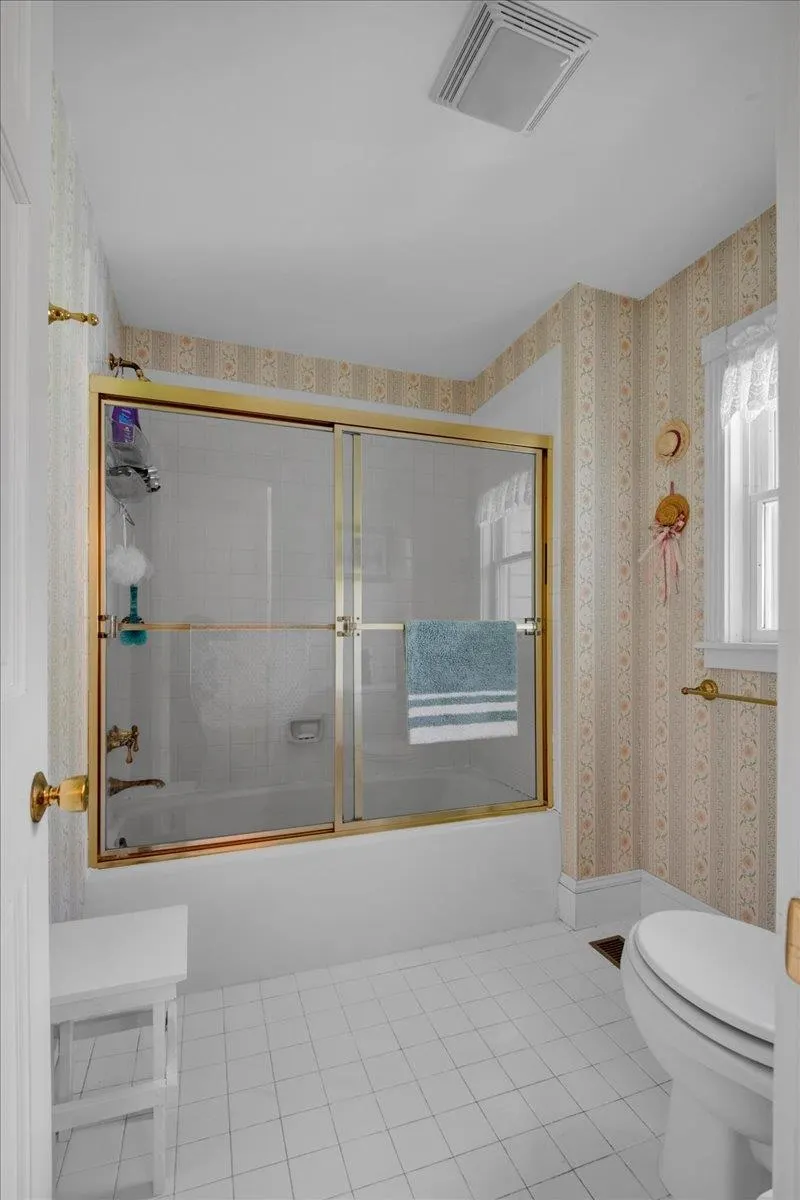
| Room 9 Type | Bathroom Full |
| Room 9 Level | 2 |
| Room 9 Dimensions | 13'2 x 6' 2 |
| Room 8 Type | Bedroom |
| Room 8 Level | 2 |
| Room 8 Dimensions | 13'7 x 10'6 |
| Room 7 Type | Bedroom |
| Room 7 Level | 2 |
| Room 7 Dimensions | 13'7 x 10'3 |
| Room 6 Type | Eat-in Kitchen |
| Room 6 Level | 1 |
| Room 6 Dimensions | 22'0 x 18'10 |
| Room 5 Type | Dining Room |
| Room 5 Level | 1 |
| Room 5 Dimensions | 13'6 x 17'10 |
| Room 4 Type | Foyer |
| Room 4 Level | 1 |
| Room 4 Dimensions | 11'8 x 10'6 |
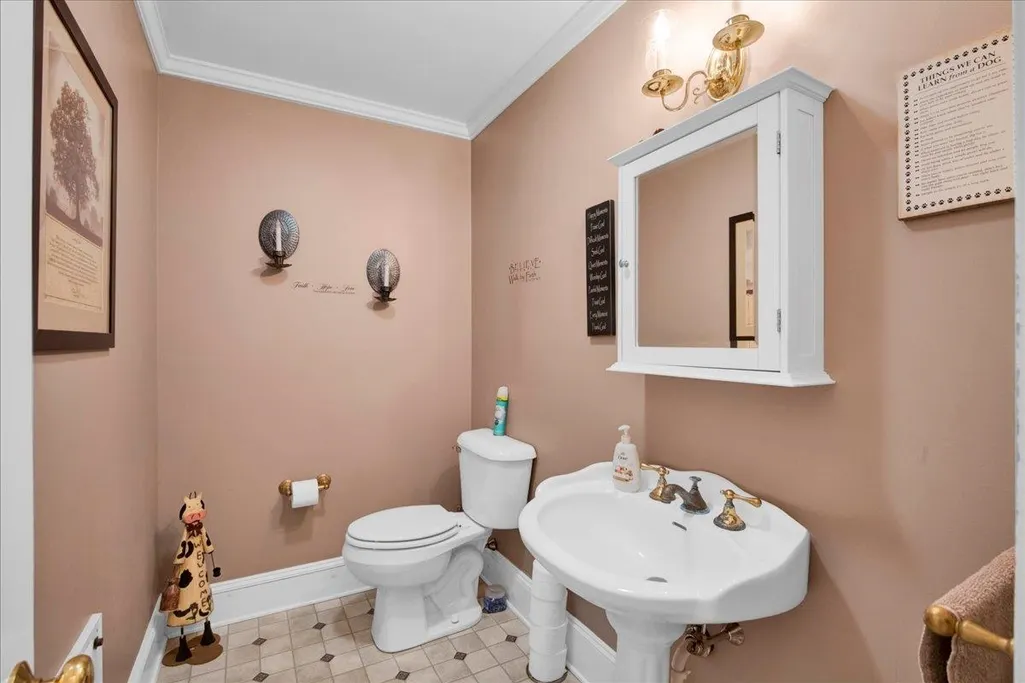
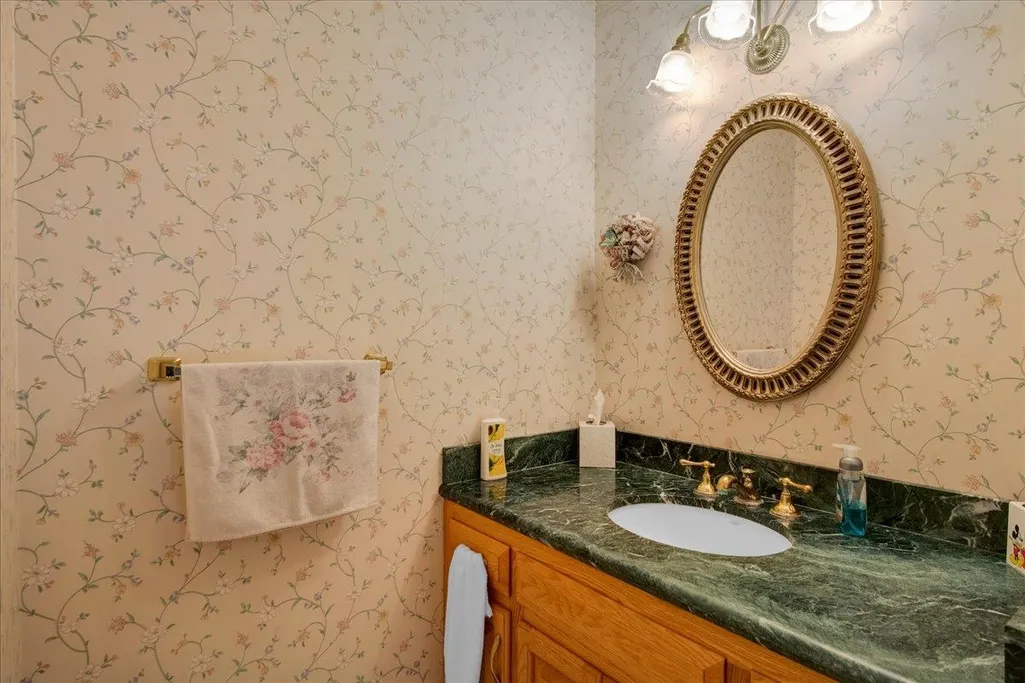
| Room 3 Type | Bathroom Half |
| Room 3 Level | 1 |
| Room 3 Dimensions | 7'10 x 5'11 |
| Room 2 Type | Living Room |
| Room 2 Level | 1 |
| Room 2 Dimensions | 13'10 x 27'7 |
| Room 12 Type | Bathroom Three Quarter |
| Room 12 Level | 2 |
| Room 12 Dimensions | 12'5 x 18'3 |
| Room 11 Type | Primary Bedroom |
| Room 11 Level | 2 |
| Room 11 Dimensions | 21'4 x 15'2 |
| Room 10 Type | Bedroom |
| Room 10 Level | 2 |
| Room 10 Dimensions | 14'8 x 12'1 |
| Room 1 Type | Mudroom |
| Room 1 Dimensions | 11'8 x 8'5 |
| Basement Access Type | Interior |
Exterior Features
| Lot Features | Country Setting,Hilly,Mountain View,Secluded,Walking Trails,Wooded,Abuts Conservation,Rural,Private |
|---|---|
| Exterior Amenities | Garden Space,Natural Shade,Outbuilding,Porch,Covered Porch,Screened Porch |
| Driveway | Common/Shared,Gravel,Paved |
| Water View | Yes |
| Lot Size Area | 26.01 |
| Water Source | Drilled Well,Purifier/Soft |
| Garage Capacity | 3 |
| Water Body Name | Brandon Swamp |
| Foundation | Concrete |
| Road Frontage Length | 700 |
| Road Frontage Type | Public Maintained Road |
| Surveyed | Unknown |
| Water Body Type | River |
| Lot Size Square Feet | 1132996 |
| Water Body Access | Yes |
| Water Access Details | Cross a Street to Access |
Amenities
- Foreclosure
- Views
- Short Sale
- New Construction
- Adult 55+
- Lease To Own
- No HOA Fees
- Furnished
- Primary On Main
- Air Conditioning
- Seller Finance
- Green
- Fixer Upper
- Horse
- Golf
- Fireplace
- Deck
- Garage
- Basement
- Pool
Property vs Single Family Average in 05733
Statistics provided by Inside Real Estate
Price
Year Built
Visits
 Massachusetts MLS Property Info Network (MLSPIN) - The property listing data and information set forth herein were provided to MLS Property Information Network, Inc. from third party sources, including sellers, lessors and public records, and were compiled by MLS Property Information Network, Inc. The property listing data and information are for the personal, non commercial use of consumers having a good faith interest in purchasing or leasing listed properties of the type displayed to them and
 Copyright 2026 PrimeMLS. All rights reserved. This information is deemed reliable, but not guaranteed. The data relating to real estate displayed on
this Site comes in part from the IDX Program of PrimeMLS. The information
being provided is for consumers' personal, non-commercial use and may
not be used for any purpose other than to identify prospective properties
consumers may be interested in purchasing. Data last updated September 14, 2026 12:40 PM UTC
Copyright 2026 PrimeMLS. All rights reserved. This information is deemed reliable, but not guaranteed. The data relating to real estate displayed on
this Site comes in part from the IDX Program of PrimeMLS. The information
being provided is for consumers' personal, non-commercial use and may
not be used for any purpose other than to identify prospective properties
consumers may be interested in purchasing. Data last updated September 14, 2026 12:40 PM UTC
