
Address
4614 Brook Road, Plainfield, VT
Price
$ 539,000
Property Attributes
- MLS#5087335
- TypeSingle Family
- Listing Status Active
- CountyWASHINGTON
- CityPlainfield
- AreaWashington
- NeighborhoodGreat Brook
- Zip05667
- StyleCape
- Year Built1870
- Price$ 539,000
- Bedrooms3
- Full Bathrooms1
- Half Bathrooms0
- Sqr Footage1831
- Lot Size9.73 Acres
Data Source:
PrimeMLS
Property Description
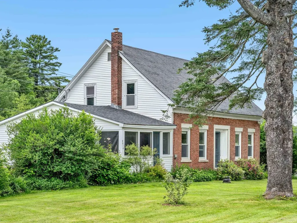
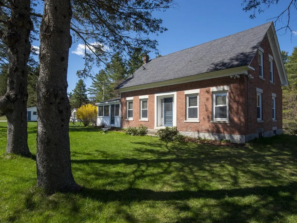
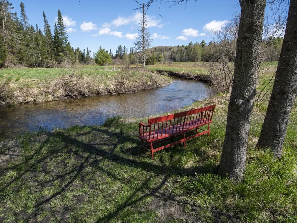
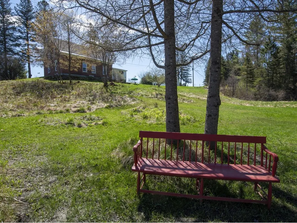
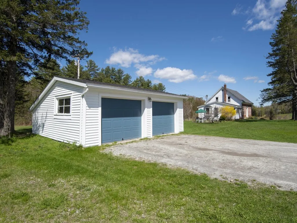
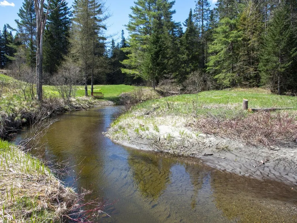
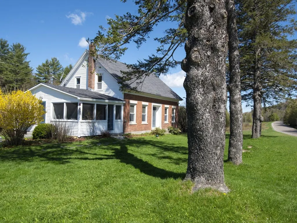
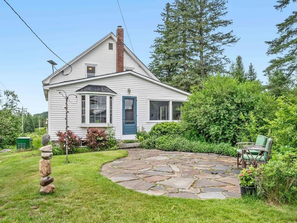
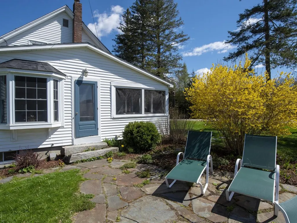
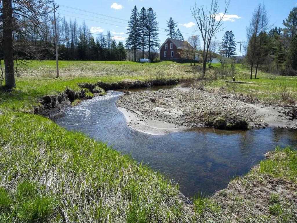
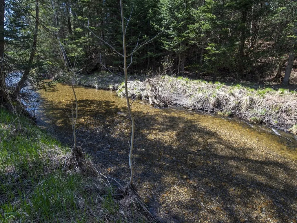
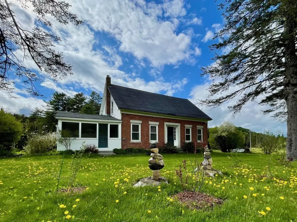
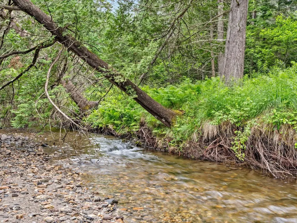
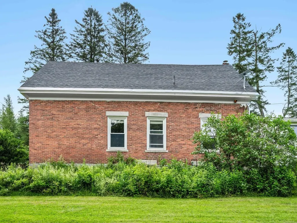
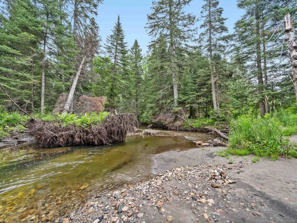
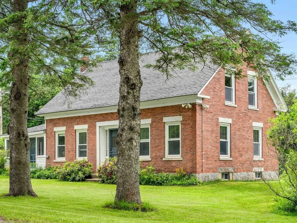
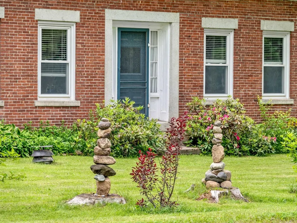
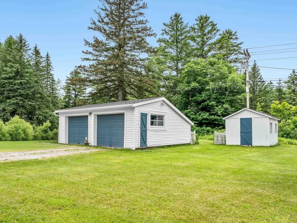
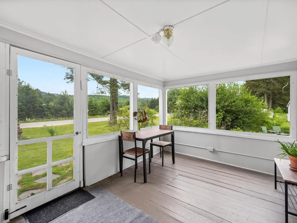
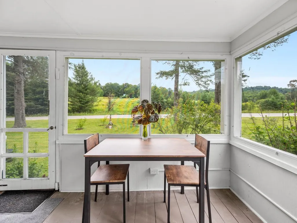
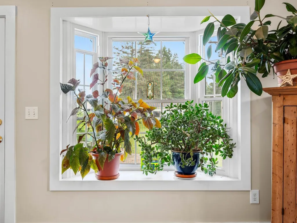
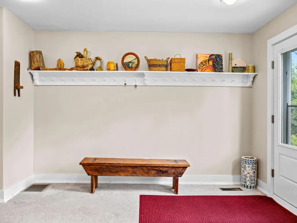
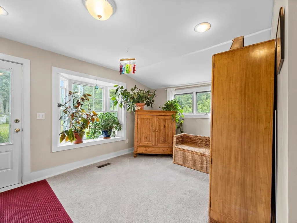
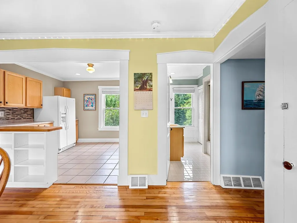
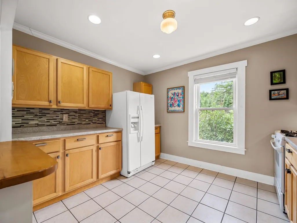
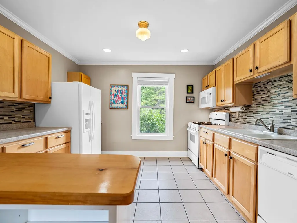
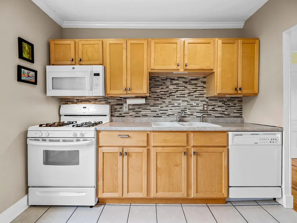
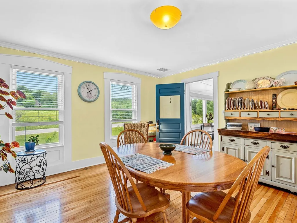
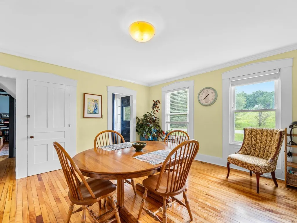
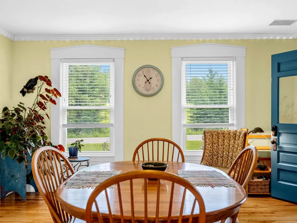
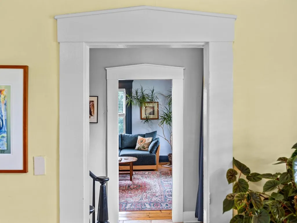
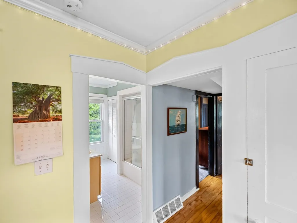
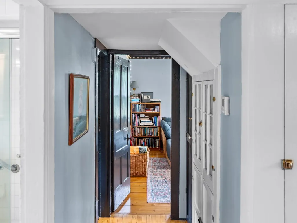
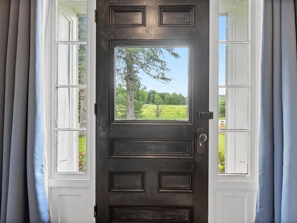
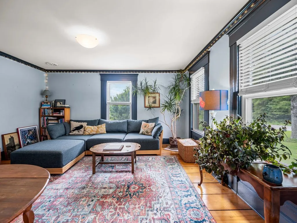
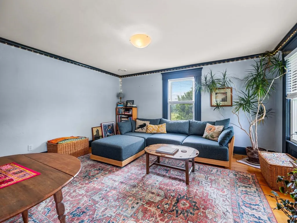
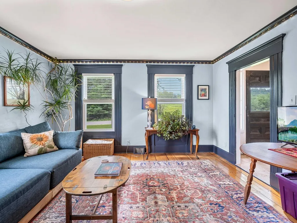
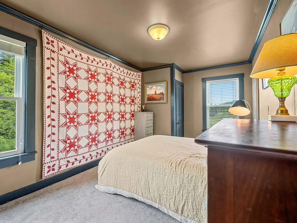
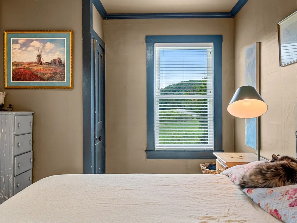
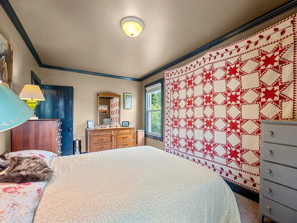
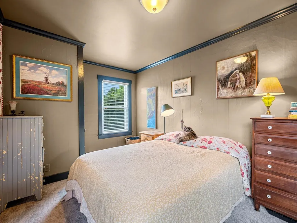
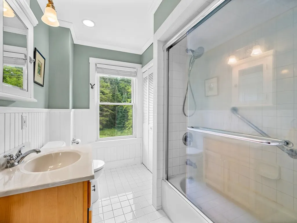
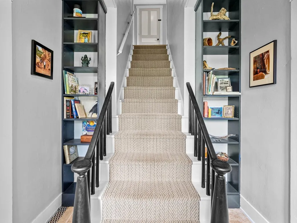
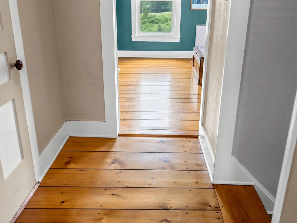
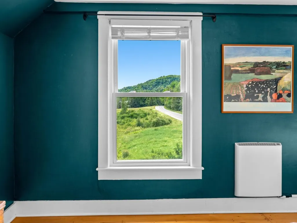
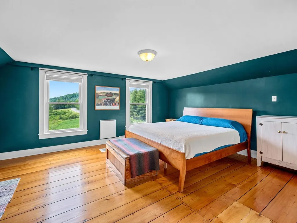
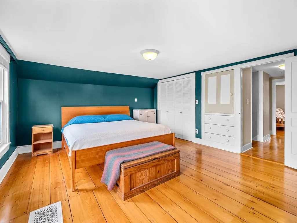
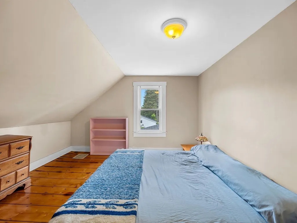
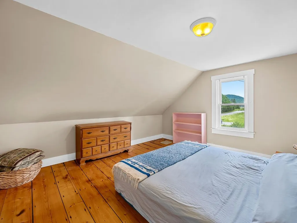
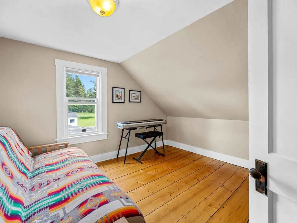
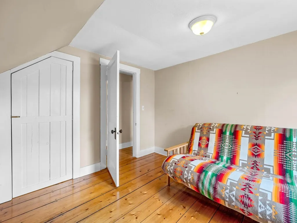
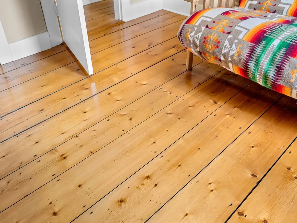
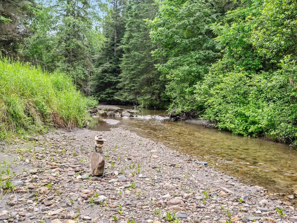
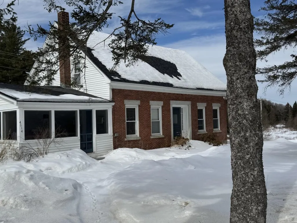
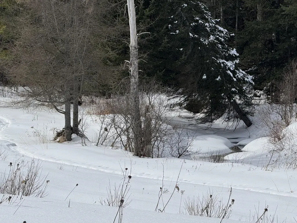
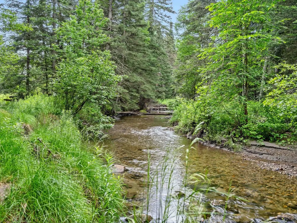
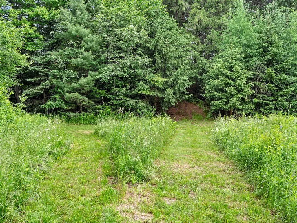
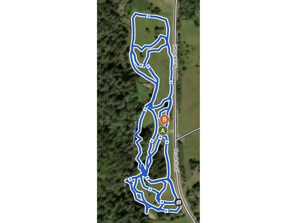
Own a piece of Plainfield's history with this picturesque 1870 brick cape on almost 10 acres. Enjoy the large, open fields with lovely river frontage, walking trails, mountain views, and a forest grove for a true outdoor sanctuary. Once inside the home, you'll love the flexible floor plan with 3 bedrooms, an office/study, living room, and cozy den. The renovated kitchen opens to the spacious dining area for ease of entertaining. Updated tiled bath. Plenty of natural light, original wide pine & hardwood floors, and delightful details in every room. Automatic generator for peace of mind. With the warmer weather, bask in the serenity of the screened porch. Two-car detached garage and storage/gardening shed. Beautiful stone patio and lush perennials, fruit trees, and berry bushes. The 10 acres have lots of mowed walking paths alongside the beautiful brook, through sunny open areas, and pretty forest glens. This lovely home offers loads of charm and character balanced with tasteful updates and outstanding owner care.
| Elementary School | Middle School | High School |
|---|---|---|
| Twinfield Union School Elementary School | Twinfield Union School Middle School | Twinfield USD #33 High School |
| Price History | |
|---|---|
| 5/6/2026 | Listed $549,000 |
| 8/17/2026 | 2$539,000 |
General Features
| Road Frontage | Yes |
|---|---|
| Sewer | On-Site Septic Exists,Septic |
| Heating | Propane,Hot Air |
| Cooling | None |
| Utilities | Cable Available,Telephone Available |
| Roof | Asphalt Shingle |
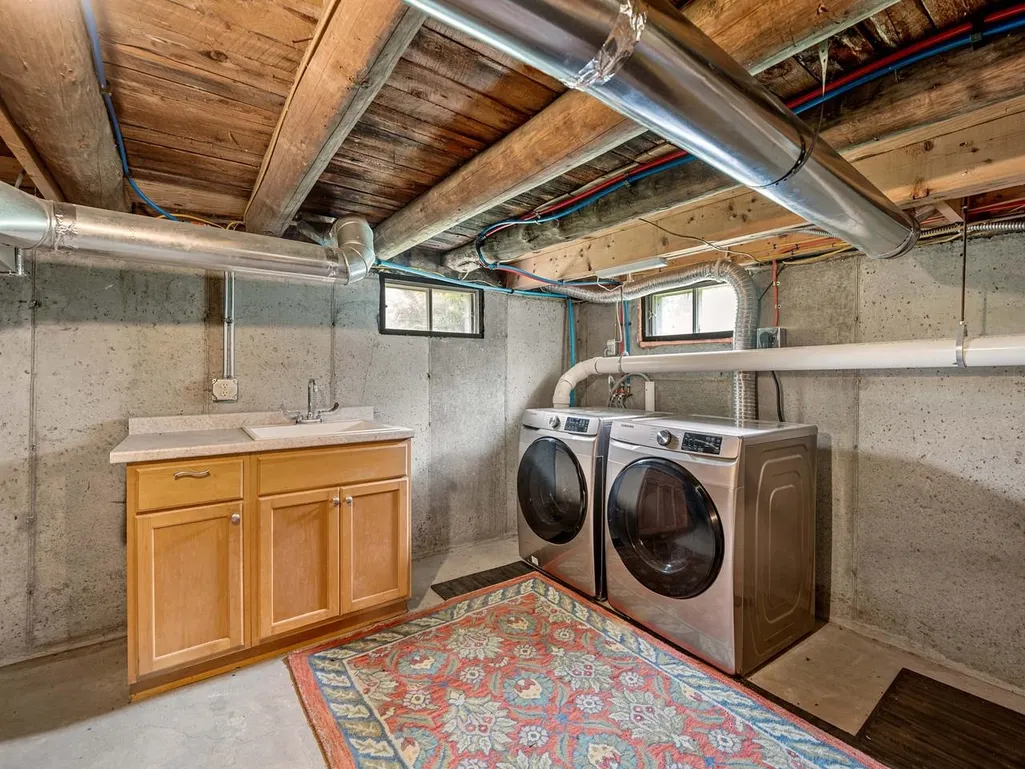
| Appliances | Dishwasher,Dryer,Range Hood,Freezer,Microwave,Gas Range,Refrigerator,Washer,Gas Water Heater,Owned Water Heater |
| Garage | Yes |
| Flood Zone | Land Only |
| Zoning | Rural Residential |
| Full Baths | 1 |
| Bathrooms | 1 |
| Year Built | 1870 |
| Electric | 200+ Amp Service,Circuit Breaker(s) |
| Style | Cape |
| Stories Count | 1.5 |
| Type | Single Family |
| Property Condition | Existing |
| Accessibility Features | 1st Floor Bedroom,1st Floor Full Bathroom |
| Tax Year | 2025 |
| Fuel Company | Irving |
| Electric Company | WEC |
| Covenants | Unknown |
| Construction Materials | Wood Frame,Brick Exterior,Vinyl Siding |
| Directions | From Barre: Hill Street to Osborne Road to Cutler Corner Rd.,left onto Reservoir Road. Just after Reservoir becomes Brook Road,house is on left. From Plainfield: Main St to East Hill Rd to end. East |
| High School | Twinfield USD #33 |
| City | Plainfield |
| Property Class | Residential |
| Other Equipment | CO Detector,Smoke Detector |
| School District | Twinfield USD 33 |
| Seasonal | No |
| Elementary School | Twinfield Union School |
| Middle School | Twinfield Union School |
| DOM | 128 |
| Price Per Sq Ft Total AG | 294.37 |
| Last Updated | 08/17/2026 13:44:46 |
Interior Features
| Basement Description | Full,Unfinished |
|---|---|
| Interior Amenities | Blinds,Natural Light |
| Basement | Yes |
| Flooring | Carpet,Hardwood,Softwood,Tile |
| Beds | 3 |
| Total Rooms | 7 |
| Room 1 Level | 1 |
| Internet | Unknown |
| Total Finished Area | 1831 |
| Rooms: Level 2 | Level 2: Bedroom,Level 2: Office/Study |
| Rooms: Level 1 | Level 1: Bedroom,Level 1: Den,Level 1: Dining Room,Level 1: Kitchen,Level 1: Living Room |
| Room 8 Type | Bedroom |
| Room 8 Level | 2 |
| Room 8 Dimensions | 15' x 13' |
| Room 7 Type | Bedroom |
| Room 7 Level | 2 |
| Room 7 Dimensions | 11' x 12' |
| Room 6 Type | Bedroom |
| Room 6 Level | 1 |
| Room 6 Dimensions | 16' x 9' |
| Room 5 Type | Office/Study |
| Room 5 Level | 2 |
| Room 5 Dimensions | 11' x 11' |
| Room 4 Type | Den |
| Room 4 Level | 1 |
| Room 4 Dimensions | 14' x 15' |
| Room 3 Type | Living Room |
| Room 3 Level | 1 |
| Room 3 Dimensions | 14' x 14' |
| Room 2 Type | Dining Room |
| Room 2 Level | 1 |
| Room 2 Dimensions | 15' x 15' |
| Room 1 Type | Kitchen |
| Room 1 Dimensions | 11' x 12' |
| Basement Access Type | Interior |
Exterior Features
| Lot Features | Country Setting,Field/Pasture,Rolling,Walking Trails |
|---|---|
| Exterior Amenities | Garden Space,Natural Shade,Enclosed Porch,Screened Porch,Shed |
| Driveway | Gravel |
| Lot Size Area | 9.73 |
| Water Source | Drilled Well |
| Garage Capacity | 2 |
| Water Body Name | Great Brook |
| Foundation | Concrete,Stone |
| Color | Brick |
| Road Frontage Length | 150 |
| Road Frontage Type | Dirt,Public Maintained Road |
| Surveyed | Unknown |
| Water Body Type | Stream |
| Lot Size Square Feet | 423839 |
| Water Body Access | Yes |
| Water Access Details | Directly Adjoining |
Amenities
- Foreclosure
- Views
- Short Sale
- New Construction
- Adult 55+
- Lease To Own
- No HOA Fees
- Furnished
- Primary On Main
- Air Conditioning
- Seller Finance
- Green
- Fixer Upper
- Horse
- Golf
- Fireplace
- Deck
- Garage
- Basement
- Pool
Property vs Single Family Average in 05667
Statistics provided by Inside Real Estate
Price
Year Built
Visits
 Massachusetts MLS Property Info Network (MLSPIN) - The property listing data and information set forth herein were provided to MLS Property Information Network, Inc. from third party sources, including sellers, lessors and public records, and were compiled by MLS Property Information Network, Inc. The property listing data and information are for the personal, non commercial use of consumers having a good faith interest in purchasing or leasing listed properties of the type displayed to them and
 Copyright 2026 PrimeMLS. All rights reserved. This information is deemed reliable, but not guaranteed. The data relating to real estate displayed on
this Site comes in part from the IDX Program of PrimeMLS. The information
being provided is for consumers' personal, non-commercial use and may
not be used for any purpose other than to identify prospective properties
consumers may be interested in purchasing. Data last updated September 15, 2026 3:07 PM UTC
Copyright 2026 PrimeMLS. All rights reserved. This information is deemed reliable, but not guaranteed. The data relating to real estate displayed on
this Site comes in part from the IDX Program of PrimeMLS. The information
being provided is for consumers' personal, non-commercial use and may
not be used for any purpose other than to identify prospective properties
consumers may be interested in purchasing. Data last updated September 15, 2026 3:07 PM UTC
