
Address
94 Cold Pond Road, Acworth, NH
Price
$ 389,000
Property Attributes
- MLS#5066960
- TypeSingle Family
- Listing Status Active
- CountySULLIVAN
- CityAcworth
- AreaSullivan
- Zip03601
- StyleBungalow
- Year Built1995
- Price$ 389,000
- Bedrooms3
- Full Bathrooms1
- Half Bathrooms0
- Sqr Footage1395
- Lot Size8 Acres
Data Source:
PrimeMLS
Property Description
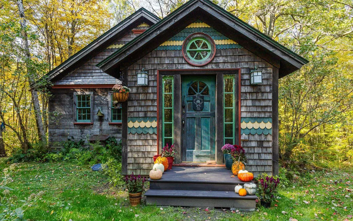
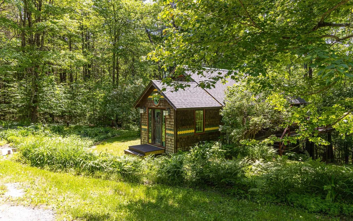
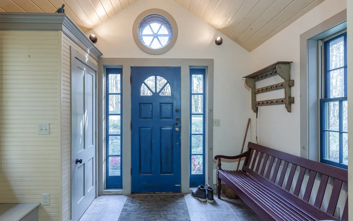
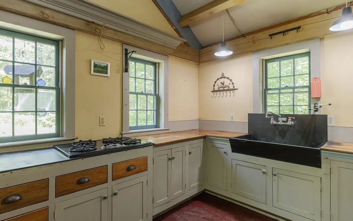
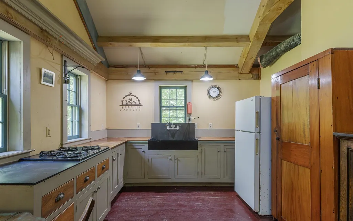
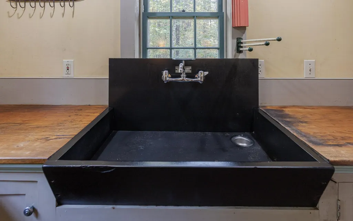
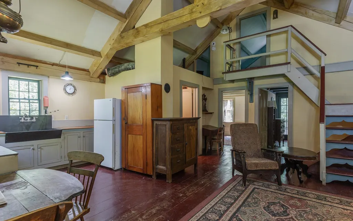
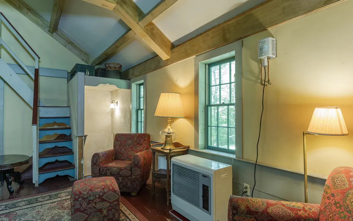
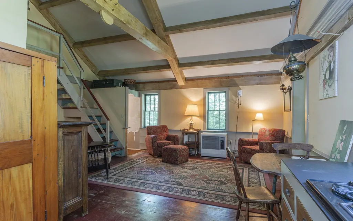
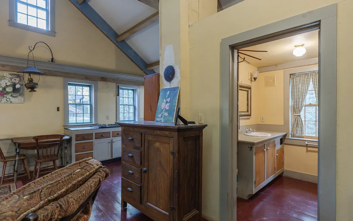
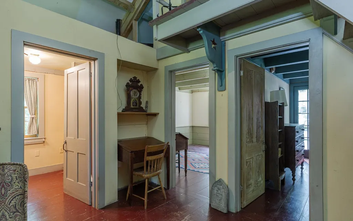
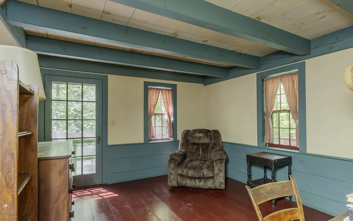
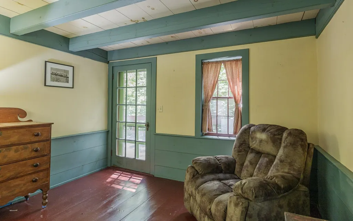
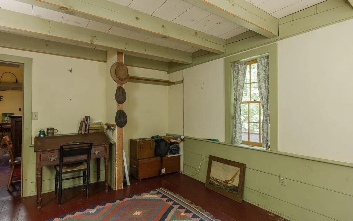
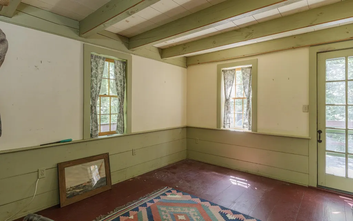
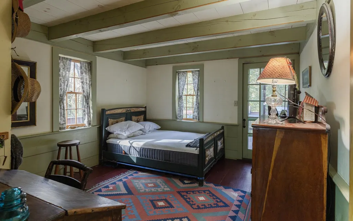
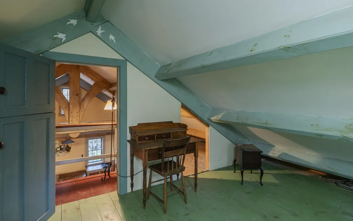
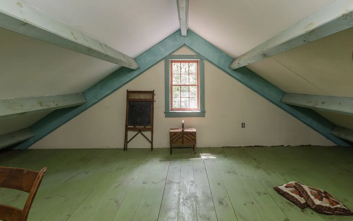
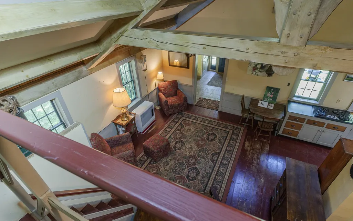
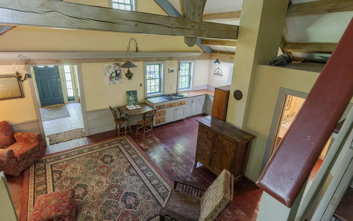
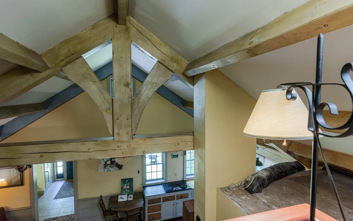
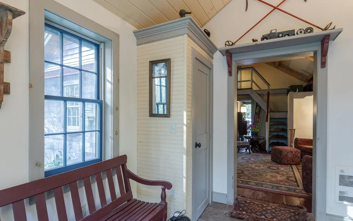
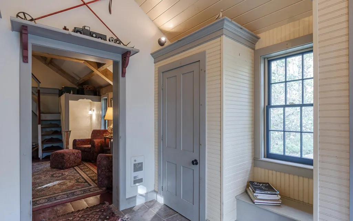
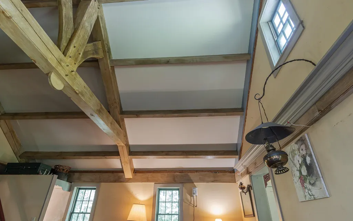
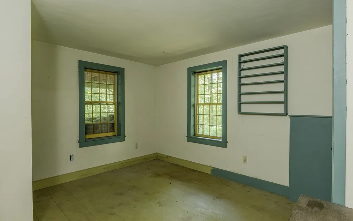
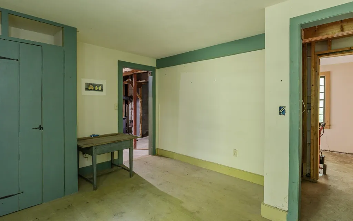
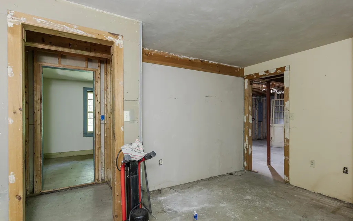
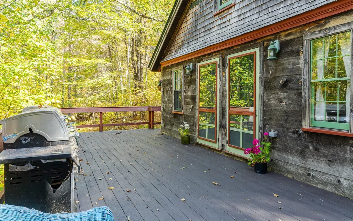
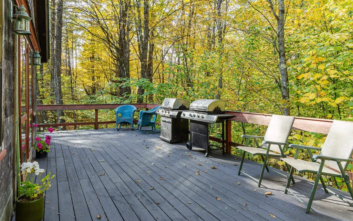
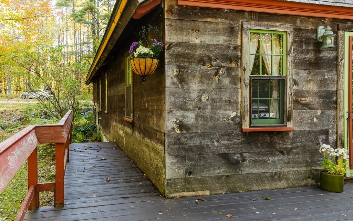
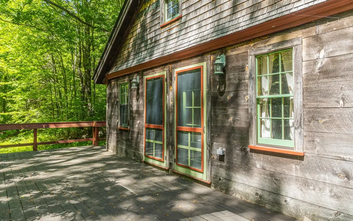
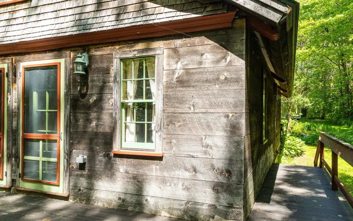
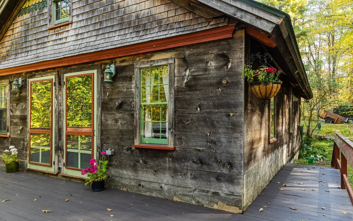
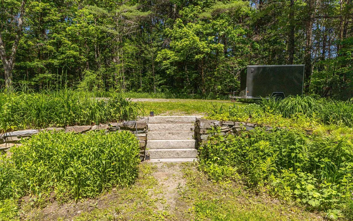
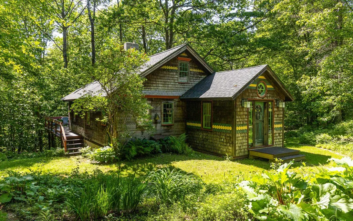
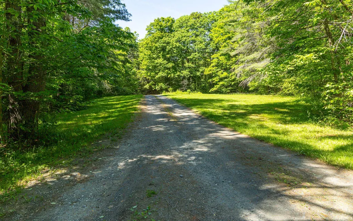
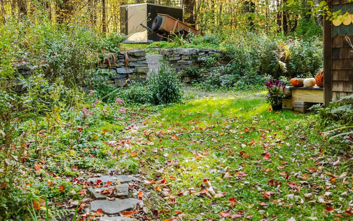
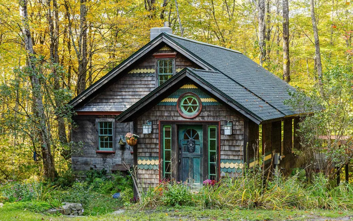
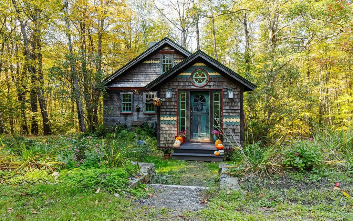
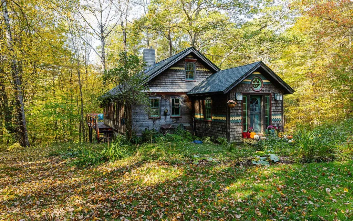
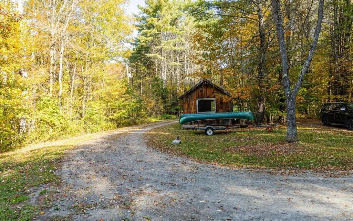
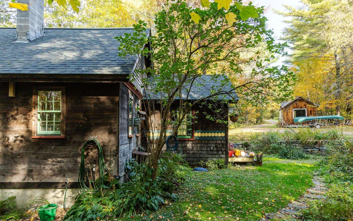
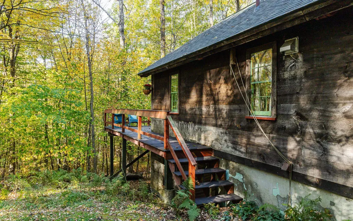
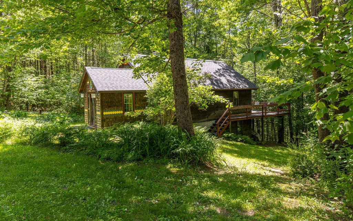
Set on 8 private acres, this thoughtfully built home offers the kind of quiet, grounded living that's getting harder to find and impossible to replicate at this price point. Built with intention and lasting craftsmanship, the home reflects the work of its owner-a master builder whose hands have touched nearly every home in the town of Acworth. There's a real sense of pride here, not just in the home but in the community itself. From pizza nights to the charming general store to the annual fireworks, Acworth may be small but it has a mighty sense of community. Inside, clean Scandinavian-inspired design meets the warmth of natural wood and timber framing. The main living space is open, bright and easy, equally suited for slow mornings or hosting a full house. Two bedrooms on the main floor keep everyday living simple while the upstairs loft creates a flexible, light-filled space for a home office, studio or extra bedroom. Downstairs the partially finished basement already adds bonus rooms, laundry and plumbing in place for a second bath-offering a real, usable upside without needing to start from scratch. Step outside and take in the quiet. A spacious back porch looks out over your own stretch of trees and sky-no neighbors in sight, just the kind of stillness people move here for. Whether you envision gardens, animals, a future garage or simply space to breathe this property gives you the freedom to grow into it over time. A rare combination of thoughtful construction, privacy and potential-all within reach.
| Elementary School | Middle School | High School |
|---|---|---|
| Acworth Elementary School | Vilas Middle School | Fall Mountain High School |
| Price History | |
|---|---|
| 10/23/2025 | Listed $500,000 |
| 3/27/2026 | 11$449,000 |
| 6/9/2026 | 9$410,000 |
| 7/22/2026 | 3$399,000 |
| 8/17/2026 | 3$389,000 |
General Features
| Road Frontage | TBD |
|---|---|
| Sewer | Private |
| Heating | Wood Stove,Wall Units |
| Cooling | None |
| Utilities | Cable Available,Telephone Available |
| Roof | Asphalt Shingle |
| Appliances | Dryer,Gas Range,Refrigerator,Washer |
| Garage | No |
| Flood Zone | No |
| Zoning | Residential Rural |
| 3/4 Baths | 1 |
| Bathrooms | 1 |
| Year Built | 1995 |
| Electric | 100 Amp Service |
| Style | Bungalow |
| Stories Count | 1 |
| Type | Single Family |
| Property Condition | Existing |
| Tax Year | 2022 |
| Covenants | No |
| Construction Materials | Timber Frame,Wood Frame,Wood Siding |
| Directions | GPS to location. Sign on property. |
| High School | Fall Mountain High School |
| City | Acworth |
| Property Class | Residential |
| Other Equipment | Wood Stove |
| School District | Fall Mountain Reg SD SAU #60 |
| Seasonal | No |
| Elementary School | Acworth Elementary School |
| Middle School | Vilas Middle School |
| DOM | 325 |
| Price Per Sq Ft Total AG | 317.03 |
| Last Updated | 08/17/2026 17:15:09 |
Interior Features
| Basement Description | Concrete,Concrete Floor |
|---|---|
| Interior Amenities | Cathedral Ceiling,Kitchen/Dining,Kitchen/Living,Natural Light,Natural Woodwork,Basement Laundry |
| Basement | Yes |
| Flooring | Wood |
| Beds | 3 |
| Total Rooms | 8 |
| Room 1 Level | 1 |
| Internet | Fiber Optic Internt Avail |
| Total Finished Area | 1395 |
| Rooms: Level B | Level B: Bonus Room |
| Rooms: Level 2 | Level 2: Office/Study |
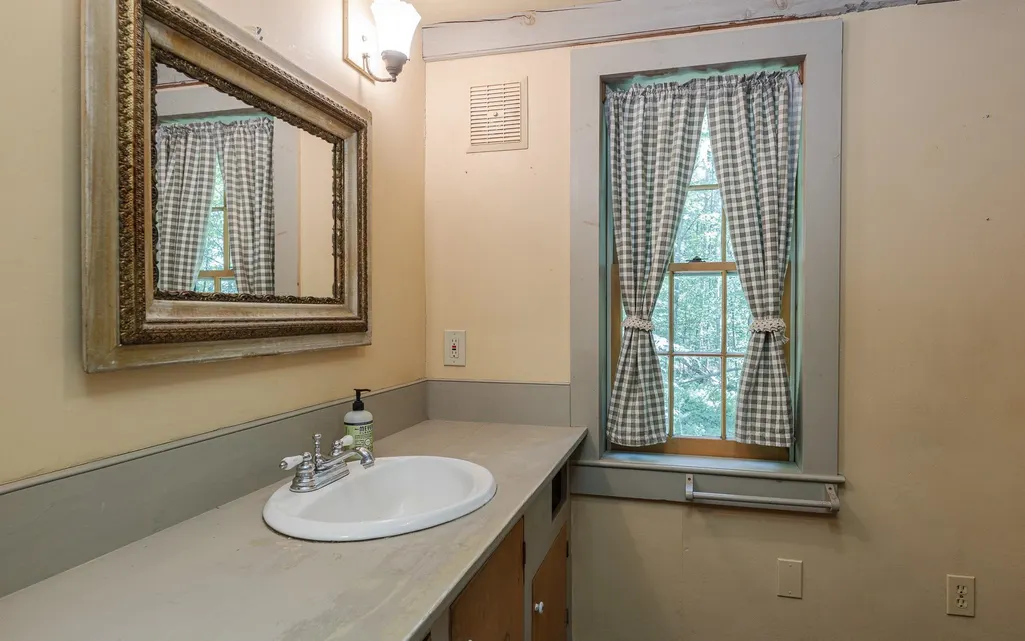
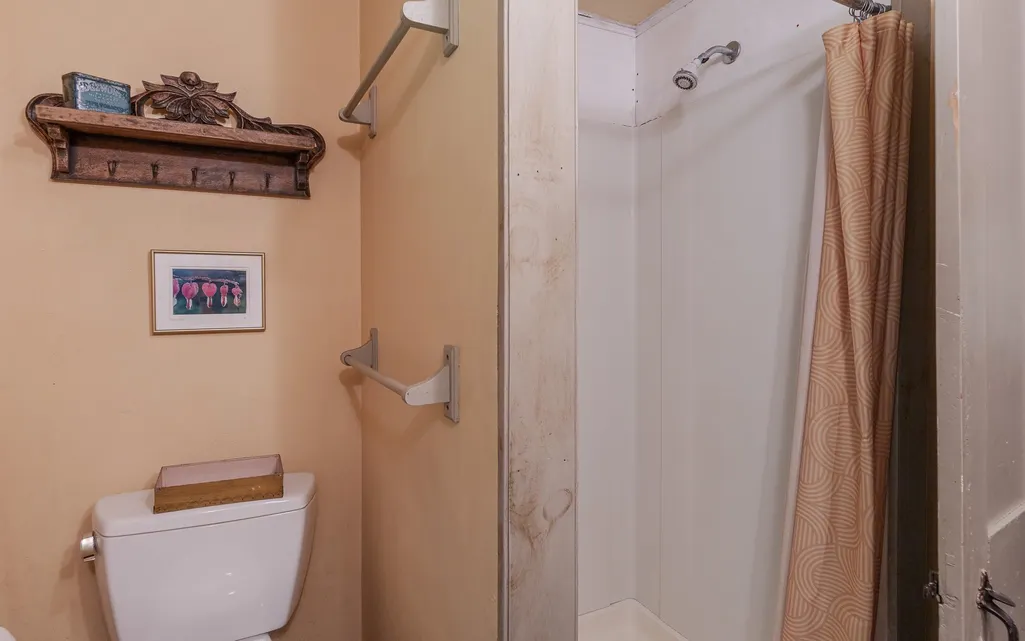
| Rooms: Level 1 | Level 1: Bedroom,Level 1: 3/4 Bathroom,Level 1: Eat-in Kitchen,Level 1: Living Room |
| Room 8 Type | Office/Study |
| Room 8 Level | 2 |
| Room 7 Type | Bonus Room |
| Room 7 Level | Basement |
| Room 6 Type | Bonus Room |
| Room 6 Level | Basement |
| Room 5 Type | Bedroom |
| Room 5 Level | 1 |
| Room 4 Type | Bedroom |
| Room 4 Level | 1 |
| Room 3 Type | Bathroom Three Quarter |
| Room 3 Level | 1 |
| Room 2 Type | Living Room |
| Room 2 Level | 1 |
| Room 1 Type | Eat-in Kitchen |
| Basement Access Type | Interior |
Exterior Features
| Lot Features | Agricultural,Country Setting,Landscaped,Level,Wooded |
|---|---|
| Exterior Amenities | Deck,Garden Space,Natural Shade |
| Driveway | Dirt,Gravel |
| Lot Size Area | 8 |
| Water Source | Drilled Well,Private |
| Foundation | Poured Concrete |
| Lot | 29 |
| Road Frontage Type | Paved,Public |
| Surveyed | Unknown |
| Lot Size Square Feet | 348480 |
Amenities
- Foreclosure
- Views
- Short Sale
- New Construction
- Adult 55+
- Lease To Own
- No HOA Fees
- Furnished
- Primary On Main
- Air Conditioning
- Seller Finance
- Green
- Fixer Upper
- Horse
- Golf
- Fireplace
- Deck
- Garage
- Basement
- Pool
Property vs Single Family Average in 03601
Statistics provided by Inside Real Estate
Price
Year Built
Visits
 Massachusetts MLS Property Info Network (MLSPIN) - The property listing data and information set forth herein were provided to MLS Property Information Network, Inc. from third party sources, including sellers, lessors and public records, and were compiled by MLS Property Information Network, Inc. The property listing data and information are for the personal, non commercial use of consumers having a good faith interest in purchasing or leasing listed properties of the type displayed to them and
 Copyright 2026 PrimeMLS. All rights reserved. This information is deemed reliable, but not guaranteed. The data relating to real estate displayed on
this Site comes in part from the IDX Program of PrimeMLS. The information
being provided is for consumers' personal, non-commercial use and may
not be used for any purpose other than to identify prospective properties
consumers may be interested in purchasing. Data last updated September 13, 2026 5:14 PM UTC
Copyright 2026 PrimeMLS. All rights reserved. This information is deemed reliable, but not guaranteed. The data relating to real estate displayed on
this Site comes in part from the IDX Program of PrimeMLS. The information
being provided is for consumers' personal, non-commercial use and may
not be used for any purpose other than to identify prospective properties
consumers may be interested in purchasing. Data last updated September 13, 2026 5:14 PM UTC
