
Just Listed
Address
22 Moonpenny Ln, Chatham, MA
Price
$ 4,250,000
Property Attributes
- MLS#73576453
- TypeSingle Family
- Listing Status New
- CountyBARNSTABLE
- CityChatham
- NeighborhoodStage Neck
- Zip02633
- StyleFarmhouse
- Year Built2006
- Taxes$ 13018
- Price$ 4,250,000
- Bedrooms4
- Full Bathrooms4
- Half Bathrooms1
- Sqr Footage4298
- Lot Size0.95 Acres
Data Source:
Massachusetts MLS Property Info Network (MLSPIN)
Property Description
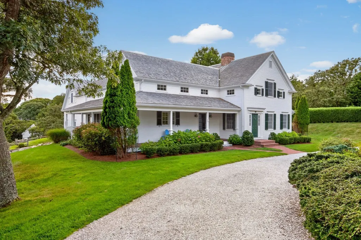
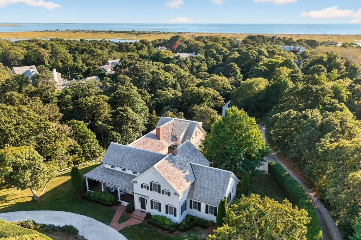
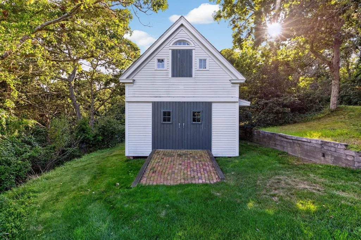
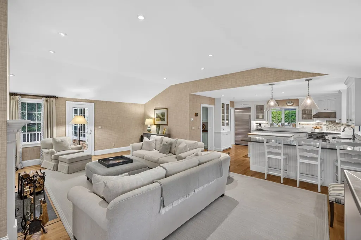
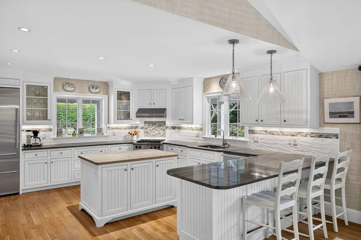
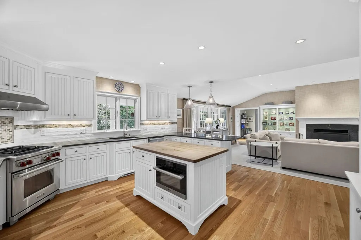
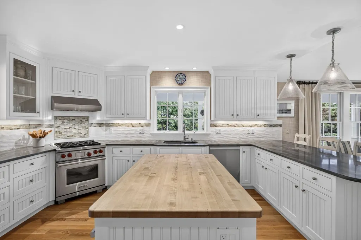
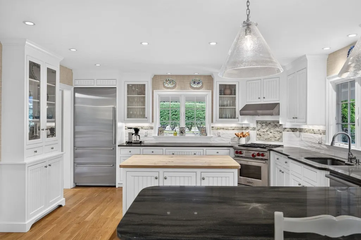
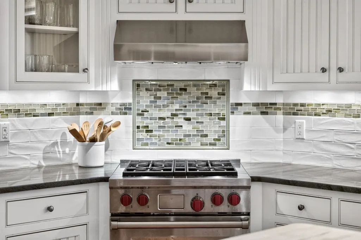
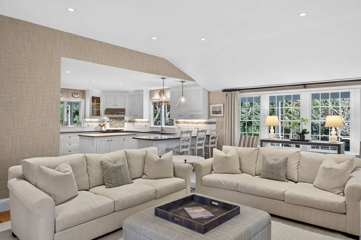
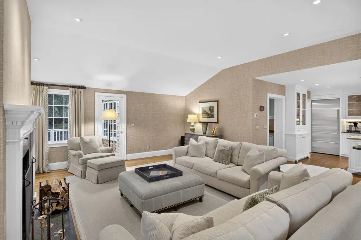
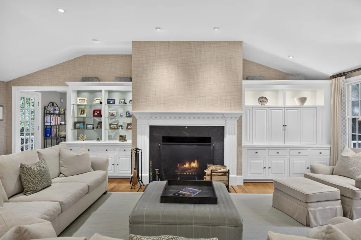
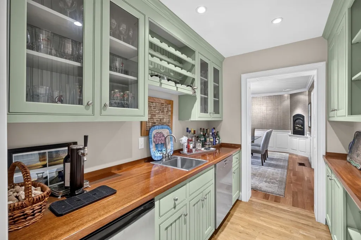
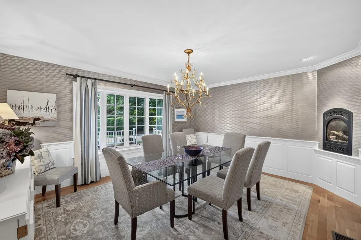
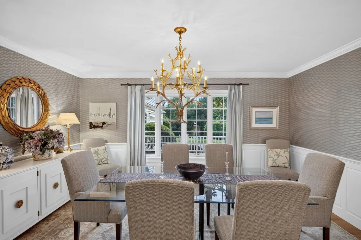
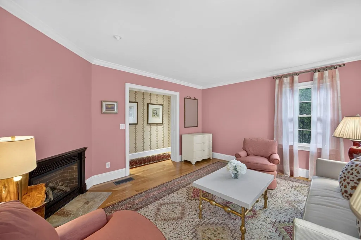
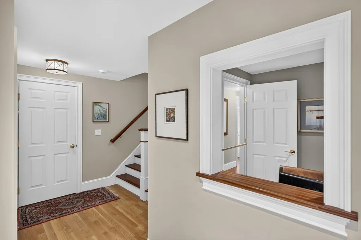
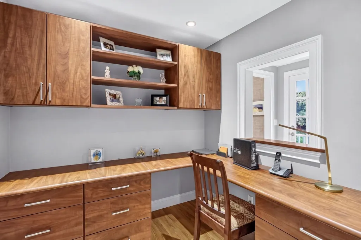
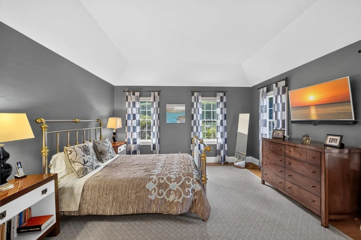
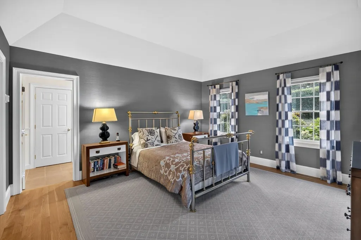
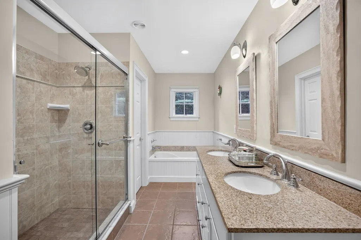
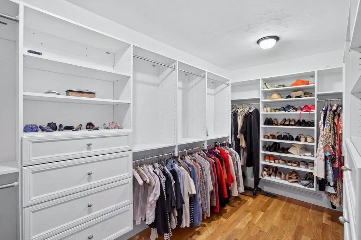
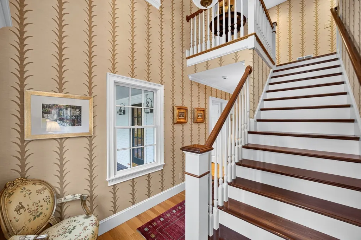
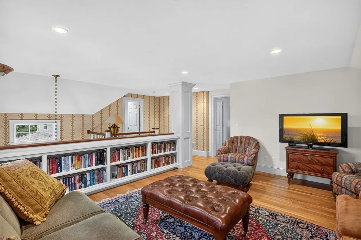
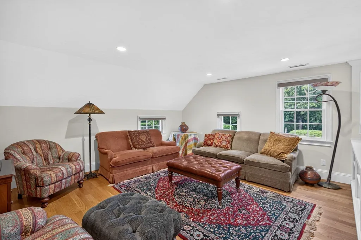
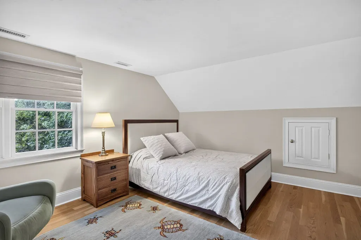
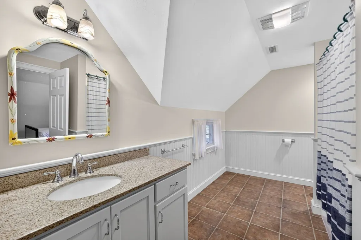
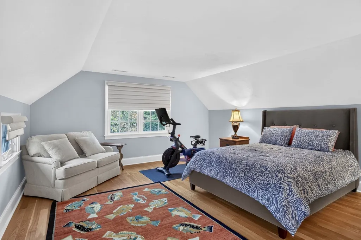
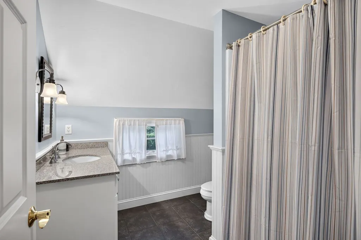
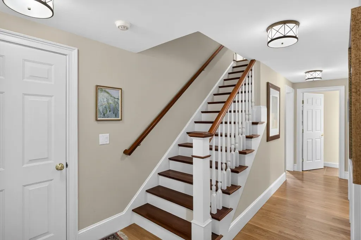
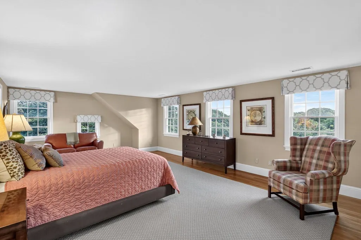
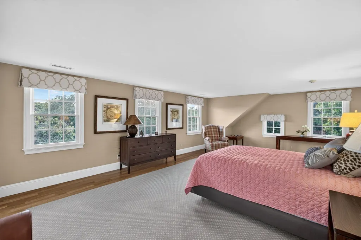
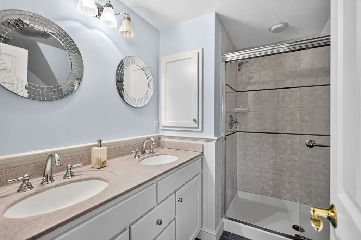
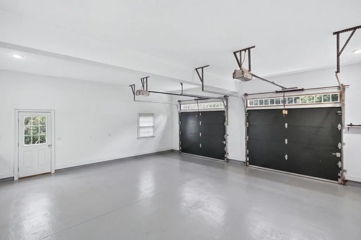
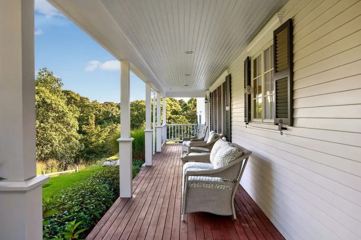
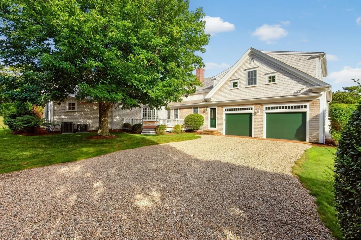
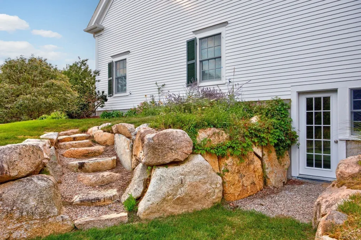
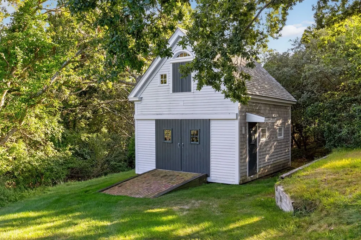
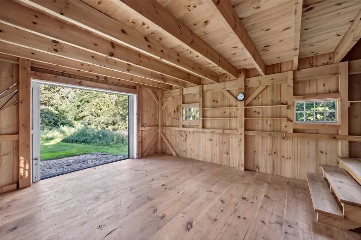
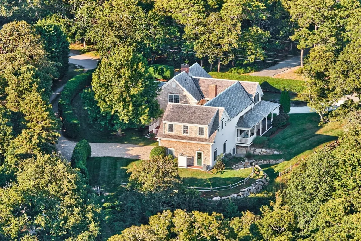
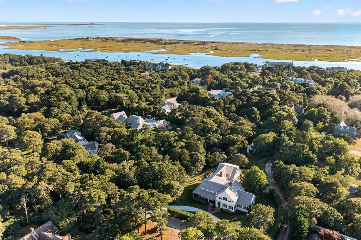
This exceptional Chatham residence blends coastal luxury with country farmhouse charm in the exclusive Stage Neck neighborhood. Sited on nearly an acre lot with a separate barn/out-building, this property allows for privacy, with easy access to the Chatham Loop and vibrant downtown life. Abundant curb appeal starts with the circular driveway, mature plantings, and covered mahogany farmer's porch. Step inside to a home created by one of the Cape's finest craftsmen; custom built with meticulous care and quality. The floor plan provides multiple living areas on two levels, combined with open living spaces today's Buyers are seeking. Four en-suite bedrooms including a wonderful primary on the first floor w/amazing walk-in closet. Bright, renovated granite and stainless kitchen w/breakfast bar, center island, butler's pantry, and wet bar. Spacious living room offers a slider to a deck overlooking the yard. The first floor also encompasses a dining room, office nook, and full laundry room. Three fireplaces, beautiful wood floors, custom crown moldings, built-ins, natural gas heat, Central A/C, outside shower, well-irrigation, 2-car garage, full basement, and so much more. The stunning lot includes a charming barn with many possibilities: workshop, artist studio, kayak storage, or park a tractor! Properties like this don’t come along very often; this is one-of-a-kind offering in a remarkable location. Whether you desire a Summer retreat or elegant year-round living, you will find it here at 22 Moonpenny Lane!
| Elementary School | Middle School | High School |
|---|---|---|
| Chatham Elementary School | Monomoy Middle School | Monomoy High School |
| Price History | |
|---|---|
| 9/13/2026 | Listed $4,250,000 |
General Features
| Sewer | Private Sewer |
|---|---|
| Heating | Forced Air,Natural Gas |
| Cooling | Central Air |
| Utilities | for Gas Range,for Electric Oven,for Electric Dryer,Washer Hookup |
| Roof | Wood |
| Appliances | Gas Water Heater,Water Heater,Microwave,ENERGY STAR Qualified Refrigerator,ENERGY STAR Qualified Dryer,ENERGY STAR Qualified Dishwasher,ENERGY STAR Qualified Washer,Rangetop - ENERGY STAR,Oven |
| Zoning | R40 |
| Garage Spaces | 2 |
| Patio/Porch Features | Deck - Wood,Covered |
| Architectural Style | Farmhouse |
| Security Features | Security System |
| Construction Materials | Frame |
| Year Built | 2006 |
| Property Subtype | Single Family Residence |
| Tax Year | 2026 |
| Parcel Number | M:0010B B:001A L:014A0,4062069 |
| Waterfront Features | Lake/Pond,Ocean,River,1/2 to 1 Mile To Beach,Beach Ownership(Public) |
| Community Features | Shopping,Golf,Medical Facility,Bike Path,Conservation Area,House of Worship,Marina |
| County | Barnstable |
| Property Type | Residential |
| HOA | No |
| Attached Garage | Yes |
| Energy Efficient | Thermostat |
| Subdivision Name | Stage Neck |
| Garage Y/N | Yes |
| Waterview | No |
| Total Rooms | 10 |
| Full Baths | 4 |
| Status | New |
| Directions | Stage Harbor Rd to Cedar St to end. Right on Stage Neck Rd,left on Moonpenny to #22 on right. |
| High School | Monomoy |
| City | Chatham |
| Senior Community Y/N | No |
| Lot Size Units | Acres |
| Lot Size Square Feet | 41300 |
| Carport Y/N | No |
| Elementary School | Chatham |
| Property Attached Y/N | No |
| Year Built Details | Actual,Renovated Since |
| Tax Annual Amount | 13018 |
| Home Warranty Y/N | No |
| Middle/Junior High School | Monomoy |
| Building Area Units | Square Feet |
| Primary Bedroom Level | First |
| Standard Status | Active |
| Year Built Source | Public Records |
| Tax Assessed Value | 3547100 |
| Certified Treated | None |
Interior Features
| Interior Amenities | Loft,Central Vacuum,Wet Bar |
|---|---|
| Basement | Full,Walk-Out Access,Unfinished |
| Flooring | Wood,Tile |
| Total Fireplaces | 3 |
| Kitchen Level | First |
| Air Conditioning Y/N | Yes |
| Heating Y/N | Yes |
| Fireplace Y/N | Yes |
| Above Grade Finished Area | 4298 |
| Half Baths | 1 |
| Laundry Features | First Floor,Electric Dryer Hookup,Washer Hookup |
| Total Bedrooms | 4 |
| Living Room Level | First |
| LivingAreaSource | Public Record |
| Total Baths | 5 |
| Primary Bathroom Features | Yes |
| Kitchen Area | 255 |
| Kitchen Length | 17 |
| Kitchen Width | 15 |
| Primary on Main | 625 |
| Second Bedroom Length | 25 |
| Second Bedroom Width | 25 |
| Bedroom 3 Area | 400 |
| Bedroom 3 Length | 25 |
| Bedroom 3 Width | 16 |
| Bedroom 4 Area | 195 |
| Bedroom 4 Length | 15 |
| Bedroom 4 Width | 13 |
| Dining Room Area | 16 |
| Dining Room Width | 14 |
| Family Room Area | 450 |
| Family Room Length | 25 |
| Living Room Area | 210 |
| Living Room Length | 15 |
| Living Room Width | 14 |
| Primary Bedroom Area | 240 |
| Primary Bedroom Length | 16 |
| Primary Bedroom Width | 15 |
| Family Room Width | 18 |
| Family Room Level | First |
| Dining Room Level | First |
| Dining Room Area | 224 |
| Bedroom 4 Level | Second |
| Bedroom 3 Level | Second |
| Second Bedroom Level | Second |
Exterior Features
| Exterior Amenities | Deck - Wood,Covered Patio/Deck,Rain Gutters,Storage,Professional Landscaping,Sprinkler System,Outdoor Shower,Stone Wall |
|---|---|
| Parking Features | Attached,Stone/Gravel |
| Lot Features | Easements,Cleared,Gentle Sloping |
| Water Source | Public |
| Total Parking | 6 |
| Lot Size Area | 0.95 |
| Foundation Details | Concrete Perimeter |
| Spa | No |
| Building Area Total | 4298 |
| Lot Size Acres | 0.95 |
| Road Surface Type | Paved |
| Waterfront Y/N | No |
| Covered Spaces | 2 |
| Door Features | French Doors |
| Road Frontage Type | Public |
Amenities
- Foreclosure
- Views
- Short Sale
- New Construction
- Adult 55+
- Lease To Own
- No HOA Fees
- Furnished
- Primary On Main
- Air Conditioning
- Seller Finance
- Green
- Fixer Upper
- Horse
- Golf
- Fireplace
- Deck
- Garage
- Basement
- Pool
Property vs Single Family Average in 02633
Price
Taxes
Year Built
Visits
 Massachusetts MLS Property Info Network (MLSPIN) - The property listing data and information set forth herein were provided to MLS Property Information Network, Inc. from third party sources, including sellers, lessors and public records, and were compiled by MLS Property Information Network, Inc. The property listing data and information are for the personal, non commercial use of consumers having a good faith interest in purchasing or leasing listed properties of the type displayed to them and
 Copyright 2026 PrimeMLS. All rights reserved. This information is deemed reliable, but not guaranteed. The data relating to real estate displayed on
this Site comes in part from the IDX Program of PrimeMLS. The information
being provided is for consumers' personal, non-commercial use and may
not be used for any purpose other than to identify prospective properties
consumers may be interested in purchasing. Data last updated September 13, 2026 5:14 PM UTC
Copyright 2026 PrimeMLS. All rights reserved. This information is deemed reliable, but not guaranteed. The data relating to real estate displayed on
this Site comes in part from the IDX Program of PrimeMLS. The information
being provided is for consumers' personal, non-commercial use and may
not be used for any purpose other than to identify prospective properties
consumers may be interested in purchasing. Data last updated September 13, 2026 5:14 PM UTC
